
35950 Oakwood Lane, Westland, MI 48186
Local realty services provided by:CENTURY 21 Curran & Oberski
35950 Oakwood Lane,Westland, MI 48186
$379,900
- 4 Beds
- 3 Baths
- 2,626 sq. ft.
- Single family
- Pending
Listed by:
 Bob Platte(313) 506 - 8768CENTURY 21 Curran & Oberski
Office: century 21 curran & oberski
MLS#:20261058188
Source:MI_REALCOMP
Price summary
- Price:$379,900
- Price per sq. ft.:$144.67
About this home
Endless Possibilities on a Huge 1-Acre Lot ! Welcome to a truly unique property where your real estate dreams can come to life! Nestled on a generous, wide-open one-acre lot, this spacious home offers over 2,600 square feet of comfortable living space featuring 4 bedrooms, 2.5 baths, a cozy main living room, a separate family room, and a bonus room off the attached garage that is perfect for a home office. Built for entertaining, the finished lower-level recreation room comes complete with a wet bar and a convenient half bath, while the flexible layout also allows you to easily combine two bedrooms and a bath into a stunning primary suite. There are hardwoods underneath upper-level carpet waiting to be exposed. Outside, the massive yard gives you all the space you need to expand, relax on the large rear patio, or utilize the dedicated storage area off the back of the two-car garage with its own handy roll-up door. Best of all, you can rest easy with big updates like a newer furnace, newer front windows. Skip the move-in stress because the seller is providing all appliances, handling the City Certification, and offering immediate occupancy so you can move right in. Seller's acceptance subject to final Probate Court approval....
Contact an agent
Home facts
- Year built:1954
- Listing ID #:20261058188
- Added:46 day(s) ago
- Updated:September 14, 2026 at 08:15 AM
Rooms and interior
- Bedrooms:4
- Total bathrooms:3
- Full bathrooms:2
- Half bathrooms:1
- Rooms Total:9
- Living area:2,626 sq. ft.
Heating and cooling
- Cooling:Ceiling Fans, Central Air
- Heating:Forced Air, Natural Gas
Structure and exterior
- Roof:Asphalt
- Year built:1954
- Building area:2,626 sq. ft.
- Lot area:1.01 Acres
- Architectural Style:Split Level
- Construction Materials:Brick, Vinyl Siding
- Exterior Features:Patio
- Foundation Description:Crawl Space, Slab
- Levels:Tri-Level
Utilities
- Water:Public
- Sewer:Public Sewer
Finances and disclosures
- Price:$379,900
- Price per sq. ft.:$144.67
- Tax amount:$5,608
Features and amenities
- Appliances:Dryer, Free Standing Gas Range, Free Standing Refrigerator, Washer
- Amenities:Wet Bar
Parking
- Parking description:Attached, Two Car Garage
- Garage spaces:2
New listings near 35950 Oakwood Lane
- New
 $145,000Active2 beds 2 baths1,091 sq. ft.
29123 Powers Street, Westland, MI 48186
MLS# 26048713Listed by: LPT REALTY, LLC - New
 $369,000Active3 beds 3 baths1,853 sq. ft.
1639 Tulip Lane, Westland, MI 48186
MLS# 20261073430Listed by: COMMUNITY CHOICE REALTY ASSOCIATES, LLC - New
 $295,000Active2 beds 2 baths1,093 sq. ft.
106 Carson Drive, Westland, MI 48185
MLS# 26048705Listed by: TIMELESS REAL ESTATE - New
 $169,900Active2 beds 2 baths1,068 sq. ft.
1226 Shoemaker Drive #35, Westland, MI 48185
MLS# 20261072214Listed by: PLATINUM HOME REALTY - New
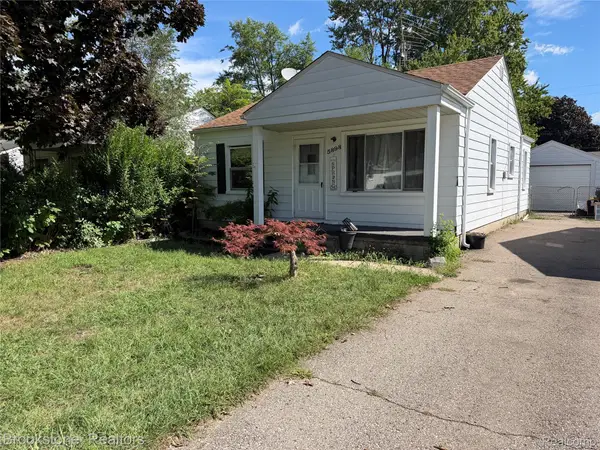 $139,900Active2 beds 1 baths800 sq. ft.
5898 N Globe Street, Westland, MI 48185
MLS# 20261073649Listed by: BROOKSTONE, REALTORS LLC - New
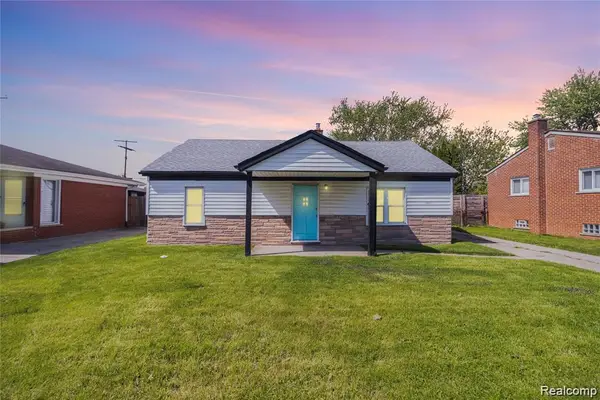 $184,900Active3 beds 1 baths1,026 sq. ft.
30064 Ann Arbor Trail, Westland, MI 48185
MLS# 20261073265Listed by: EXP REALTY MAIN - New
 $125,000Active2 beds 2 baths1,037 sq. ft.
7345 Woodview Street #1, Westland, MI 48185
MLS# 20261071580Listed by: KELLER WILLIAMS LEGACY - New
 $144,900Active2 beds 2 baths986 sq. ft.
38101 Carolon Boulevard, Westland, MI 48185
MLS# 20261073104Listed by: RE/MAX LEADING EDGE - New
 $79,900Active3 beds 1 baths960 sq. ft.
28121 Powers Street, Westland, MI 48186
MLS# 20261072967Listed by: 3SIXTY5 REALTY - New
 $189,700Active3 beds 2 baths1,292 sq. ft.
1656 S Karle, Westland, MI 48186
MLS# 61029170Listed by: GOT KEY'D REALTY


Protect your home and budget from life's surprises with an Assurant Home Warranty, backed by a partner that supports you through every step of homeownership. Explore Plans.
©2026 Century 21 Real Estate LLC. All rights reserved. CENTURY 21®, the CENTURY 21 Logo and C21® are service marks owned by Century 21 Real Estate LLC. Century 21 Real Estate LLC fully supports the principles of the Fair Housing Act and the Equal Opportunity Act. Each office is independently owned and operated. Listing information is deemed reliable but not guaranteed accurate.