
36143 Fernwood Street, Westland, MI 48186
Local realty services provided by:CENTURY 21 Dynamic Realty
36143 Fernwood Street,Westland, MI 48186
- 3 Beds
- 2 Baths
- - sq. ft.
- Single family
- Sold
Listed by: joelle l boros
Office: national realty centers, inc
MLS#:20261056100
Source:MI_REALCOMP
Sorry, we are unable to map this address
Price summary
- Price:
About this home
Welcome home to this beautifully updated, move-in-ready residence where modern updates and timeless style come together. Freshly painted throughout, this inviting home offers a bright, clean atmosphere from the moment you arrive. Step through the newer double front entry doors into a warm and welcoming interior. The remodeled kitchen is the heart of the home, featuring stylish cabinetry, updated countertops, stainless steel appliances, modern fixtures, and abundant workspace. A spacious dining room addition with a vaulted ceiling provides the perfect setting for everyday living and effortless entertaining. The beautifully renovated full bathroom showcases a double vanity and contemporary finishes, creating a fresh, functional space to start and end your day. Thoughtfully maintained and extensively updated, this home offers peace of mind with a new roof (2022), new A/C and front entry doors (2024), upgraded attic insulation with pest-prevention treatment through December 2026, professionally cleaned air ducts with an added air purification system (2025), recessed lighting, ceiling fans, updated bathroom fixtures, improved crawlspace ground covering and lighting all in 2022. Large trees were also removed in 2023, enhancing the usability and appearance of the property. Step outside to a spacious backyard designed for both relaxation and entertaining. Gather around a cozy fire pit, enjoy the beautifully landscaped flower beds, or simply unwind in your own private outdoor retreat. Every improvement has been thoughtfully completed, making this home truly turnkey and ready for its next owner. With its tasteful updates, quality craftsmanship, and evident pride of ownership, this exceptional home offers the perfect blend of comfort, style, and functionality. Don't miss your opportunity to make it yours!...
Contact an agent
Home facts
- Year built:1964
- Subdivision & Development:BRIGHT MEADOWS SUB
- Listing ID #:20261056100
- Added:54 day(s) ago
- Updated:September 13, 2026 at 06:59 AM
Rooms and interior
- Bedrooms:3
- Total bathrooms:2
- Full bathrooms:1
- Half bathrooms:1
- Rooms Total:7
Heating and cooling
- Cooling:Ceiling Fans, Central Air
- Heating:Forced Air, Natural Gas
Structure and exterior
- Roof:Asphalt
- Year built:1964
- Architectural Style:Contemporary, Split Level
- Construction Materials:Aluminum Siding, Brick
- Exterior Features:Patio
- Foundation Description:Crawl Space
- Levels:Tri-Level
Utilities
- Water:Public
- Sewer:Public Sewer
Finances and disclosures
- Price:
- Tax amount:$4,778
Features and amenities
- Appliances:Dishwasher, Free Standing Gas Range, Free Standing Refrigerator, Microwave, Stainless Steel Appliances
Parking
- Parking description:Attached, One Car Garage
- Garage spaces:1

New listings near 36143 Fernwood Street
- New
 $369,000Active3 beds 3 baths1,853 sq. ft.
1639 Tulip Lane, Westland, MI 48186
MLS# 20261073430Listed by: COMMUNITY CHOICE REALTY ASSOCIATES, LLC - New
 $295,000Active2 beds 2 baths1,093 sq. ft.
106 Carson Drive, Westland, MI 48185
MLS# 81026048705Listed by: TIMELESS REAL ESTATE - New
 $169,900Active2 beds 2 baths1,068 sq. ft.
1226 Shoemaker Drive #35, Westland, MI 48185
MLS# 20261072214Listed by: PLATINUM HOME REALTY - New
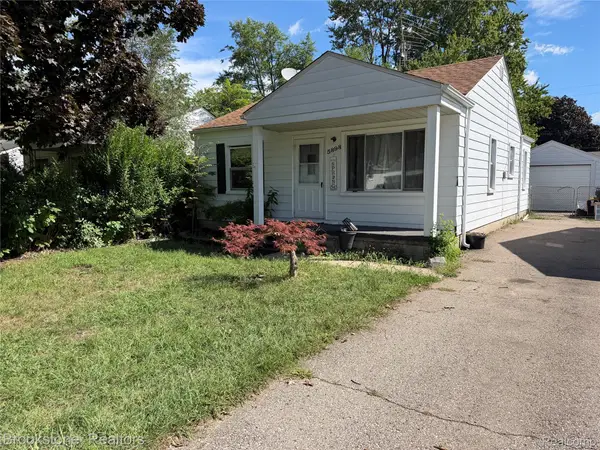 $139,900Active2 beds 1 baths800 sq. ft.
5898 N Globe Street, Westland, MI 48185
MLS# 20261073649Listed by: BROOKSTONE, REALTORS LLC - New
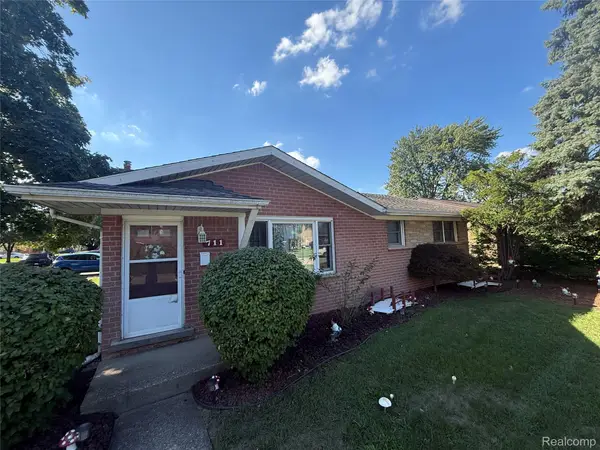 $235,000Active3 beds 2 baths2,174 sq. ft.
711 Van Sull Street, Westland, MI 48185
MLS# 20261073625Listed by: MI HOUSE OF DETROIT LLC - Open Sun, 1 to 3pmNew
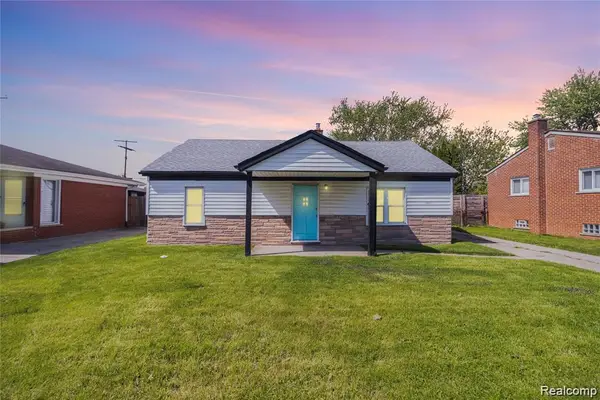 $184,900Active3 beds 1 baths1,026 sq. ft.
30064 Ann Arbor Trail, Westland, MI 48185
MLS# 20261073265Listed by: EXP REALTY MAIN - New
 $125,000Active2 beds 2 baths1,037 sq. ft.
7345 Woodview Street #1, Westland, MI 48185
MLS# 20261071580Listed by: KELLER WILLIAMS LEGACY - New
 $144,900Active2 beds 2 baths986 sq. ft.
38101 Carolon Boulevard, Westland, MI 48185
MLS# 20261073104Listed by: RE/MAX LEADING EDGE - New
 $79,900Active3 beds 1 baths960 sq. ft.
28121 Powers Street, Westland, MI 48186
MLS# 20261072967Listed by: 3SIXTY5 REALTY - New
 $189,700Active3 beds 2 baths1,292 sq. ft.
1656 S Karle, Westland, MI 48186
MLS# 61029170Listed by: GOT KEY'D REALTY


Protect your home and budget from life's surprises with an Assurant Home Warranty, backed by a partner that supports you through every step of homeownership. Explore Plans.
©2026 Century 21 Real Estate LLC. All rights reserved. CENTURY 21®, the CENTURY 21 Logo and C21® are service marks owned by Century 21 Real Estate LLC. Century 21 Real Estate LLC fully supports the principles of the Fair Housing Act and the Equal Opportunity Act. Each office is independently owned and operated. Listing information is deemed reliable but not guaranteed accurate.