366 Marigold Circle, Westland, MI 48185
Local realty services provided by:CENTURY 21 Curran & Oberski
366 Marigold Circle,Westland, MI 48185
- 2 Beds
- 2 Baths
- - sq. ft.
- Single family
- Sold
Listed by:
 Kendra Fenner(734) 536 - 3499CENTURY 21 Curran & Oberski
Office: century 21 curran & oberski
MLS#:20261051432
Source:MI_REALCOMP
Sorry, we are unable to map this address
Price summary
- Price:
- Monthly HOA dues:$280
About this home
**Welcome to this super charming raised ranch condo in Westland!**Walk into soaring ceilings and tons of natural light**Spacious living room with a new sliding door out to the large balcony**Nice size kitchen with new granite counter tops**Separate dining area adjacent to the living room**Large primary bedroom with an en suite bathroom and large walk in closet**Second additional nice size bedroom with a large walk in closet**Full bath conveniently located next to second bedroom**Laundry room conveniently located next to the primary suite**Bonus room for a possible pantry, storage or pet room**1 car attached garage**Updates since seller has owned the condo: New Furnace, A/C, hot water tank, windows, doorwall, ceiling fans and lighting in entry, living, dining, kitchen including under cabinet lighting, master bedroom and bathroom. Previous owner put in new appliances that are staying and new granite countertops**MOVE-IN-READY!**
Contact an agent
Home facts
- Year built:2003
- Subdivision & Development:WAYNE COUNTY CONDO SUB PLAN 676
- Listing ID #:20261051432
- Added:67 day(s) ago
- Updated:September 16, 2026 at 06:47 AM
Rooms and interior
- Bedrooms:2
- Total bathrooms:2
- Full bathrooms:2
- Rooms Total:8
Heating and cooling
- Heating:Forced Air, Natural Gas
Structure and exterior
- Year built:2003
- Architectural Style:Raised Ranch
- Construction Materials:Brick
- Foundation Description:Slab
- Levels:One Story Up
Utilities
- Water:Public
- Sewer:Public Sewer
Finances and disclosures
- Price:
- Tax amount:$3,933
Parking
- Parking description:Attached, One Car Garage
- Garage spaces:1
New listings near 366 Marigold Circle
- Open Sat, 11am to 1pmNew
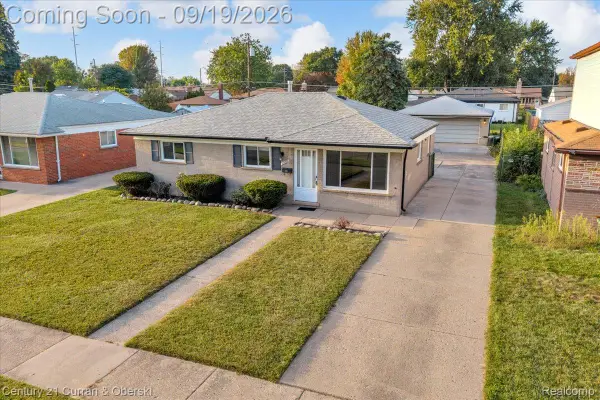
 $189,900Active3 beds 1 baths1,256 sq. ft.
32660 Fairchild Street, Westland, MI 48186
MLS# 20261074665Listed by: CENTURY 21 CURRAN & OBERSKI - New
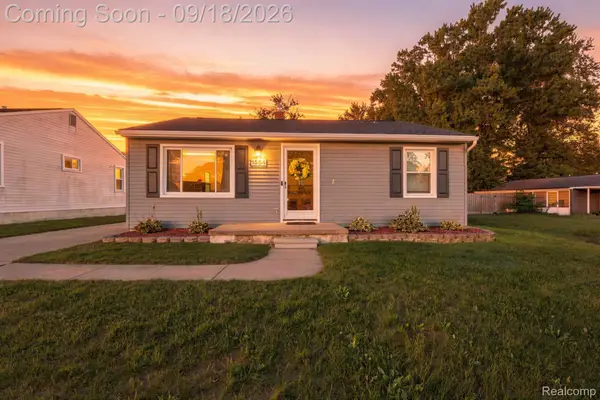 $179,900Active2 beds 1 baths1,034 sq. ft.
1584 S Parent Street, Westland, MI 48186
MLS# 20261072879Listed by: RE/MAX DREAM PROPERTIES - Open Sat, 1 to 3pmNew
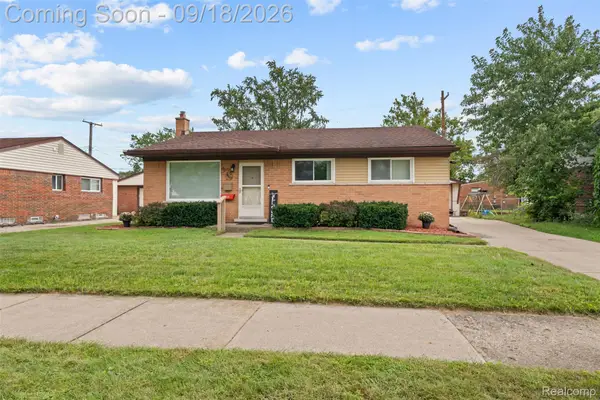 $225,000Active3 beds 2 baths2,014 sq. ft.
34605 Hiveley Street, Westland, MI 48186
MLS# 20261074350Listed by: KW PROFESSIONALS - New
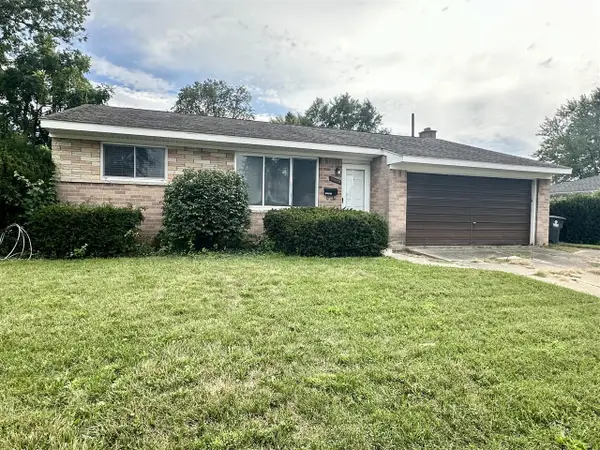 $235,000Active3 beds 1 baths1,420 sq. ft.
33829 Yuma, Westland, MI 48185
MLS# 70558572Listed by: PREFERRED, REALTORS LTD - New
 $350,000Active4 beds 2 baths2,620 sq. ft.
35408 Farragut Avenue, Westland, MI 48186
MLS# 20261074227Listed by: TANANA REALTY GROUP LLC - Open Thu, 5 to 7pmNew
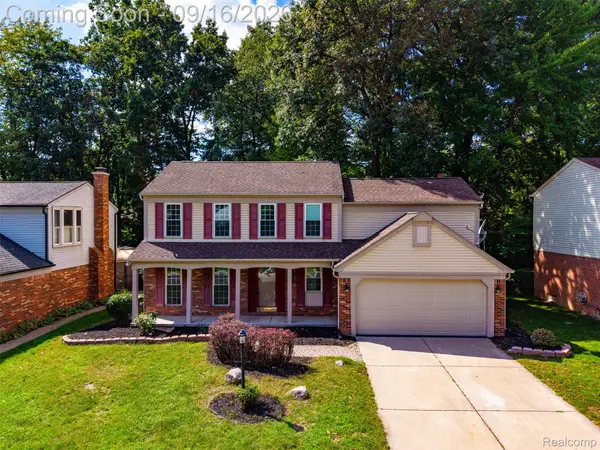 $399,900Active4 beds 3 baths2,541 sq. ft.
7889 Millwood Drive, Westland, MI 48185
MLS# 20261072144Listed by: EXP REALTY MAIN - New
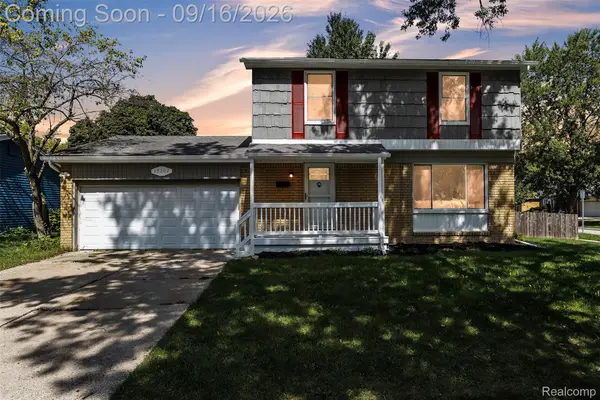 $324,900Active4 beds 2 baths2,394 sq. ft.
39202 Dillingham Street, Westland, MI 48186
MLS# 20261073890Listed by: KW PROFESSIONALS - Open Sat, 12 to 2pmNew
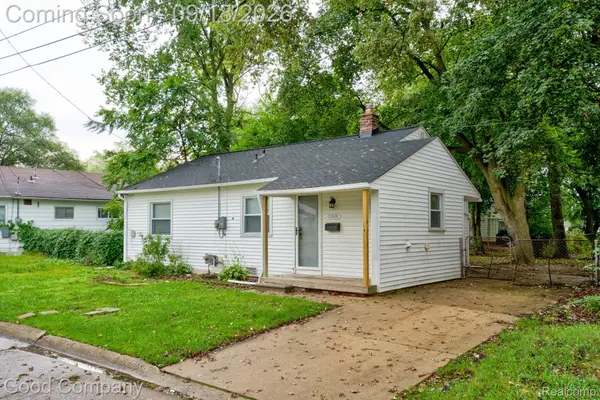 $149,900Active2 beds 1 baths851 sq. ft.
31610 Antrim Court, Westland, MI 48186
MLS# 20261073090Listed by: GOOD COMPANY - New
 $179,900Active3 beds 2 baths1,351 sq. ft.
33431 Farmington Court, Westland, MI 48185
MLS# 20261073111Listed by: APEX REALTY CENTERS - New
 $145,000Active2 beds 2 baths1,091 sq. ft.
29123 Powers Street, Westland, MI 48186
MLS# 81026048713Listed by: LPT REALTY, LLC


Protect your home and budget from life's surprises with an Assurant Home Warranty, backed by a partner that supports you through every step of homeownership. Explore Plans.
©2026 Century 21 Real Estate LLC. All rights reserved. CENTURY 21®, the CENTURY 21 Logo and C21® are service marks owned by Century 21 Real Estate LLC. Century 21 Real Estate LLC fully supports the principles of the Fair Housing Act and the Equal Opportunity Act. Each office is independently owned and operated. Listing information is deemed reliable but not guaranteed accurate.