
33829 Yuma Street, Westland, MI 48185
Local realty services provided by:CENTURY 21 Dynamic Realty
33829 Yuma Street,Westland, MI 48185
$235,000
- 3 Beds
- 1 Baths
- 2,120 sq. ft.
- Single family
- Active
Listed by: thomas dooley
Office: preferred, realtors ltd
MLS#:81026048923
Source:MI_REALCOMP
Price summary
- Price:$235,000
- Price per sq. ft.:$96.59
About this home
Looking for more space than the typical ranch? This spacious 3 Bedroom 1,420 sq ft Westland home is one of the larger ranches in the neighborhood and offers even more living space with approx 700 sq ft of fin bsmnt! The showstopper is the huge 22x17 family room with a 11' cathedral ceiling and impressive stone fireplace--the perfect space for relaxing, entertaining and gathering. The eat-in kitchen offers abundant cabinet storage and a convenient breakfast bar, hardwood floors add warmth and character to the living room and bedrooms, with one bedroom currently carpeted. The fin bsmnt provides valuable additional living and recreation space, plus potential for a future bath. Additional features include a 2-car attached garage, AC, attic fan and ceiling fans in bdrms. Bring your decorating ideas and personal touches--the price reflects the opportunity for updating. With over 2,100 sq ft of combined main-level and fin bsmnt space, this home offers exceptional room, flexability and potential...
Contact an agent
Home facts
- Year built:1963
- Subdivision & Development:TONQUISH YUMA SUB
- Listing ID #:81026048923
- Added:1 day(s) ago
- Updated:September 15, 2026 at 05:01 AM
Rooms and interior
- Bedrooms:3
- Total bathrooms:1
- Full bathrooms:1
- Rooms Total:7
- Flooring:Carpet, Vinyl, Wood
- Basement Description:Bath Stubbed, Finished, Full
- Living area:2,120 sq. ft.
Heating and cooling
- Cooling:Attic Fan, Ceiling Fans, Central Air
- Heating:Forced Air, Natural Gas
Structure and exterior
- Roof:Asphalt, Shingle
- Year built:1963
- Building area:2,120 sq. ft.
- Lot area:0.18 Acres
- Lot Features:Level
- Architectural Style:Ranch
- Construction Materials:Brick, Vinyl Siding
- Exterior Features:Deck
- Foundation Description:Basement, Crawl Space
Utilities
- Water:Public
- Sewer:Public Sewer
Finances and disclosures
- Price:$235,000
- Price per sq. ft.:$96.59
- Tax amount:$5,200
Features and amenities
- Appliances:Dishwasher, Disposal, Range, Refrigerator
- Laundry features:In Basement, Sink
Parking
- Parking description:Attached, Concrete, Garage Faces Front
- Garage spaces:2

New listings near 33829 Yuma Street
- New
 $350,000Active4 beds 2 baths2,620 sq. ft.
35408 Farragut Avenue, Westland, MI 48186
MLS# 20261074227Listed by: TANANA REALTY GROUP LLC - Open Thu, 5 to 7pmNew
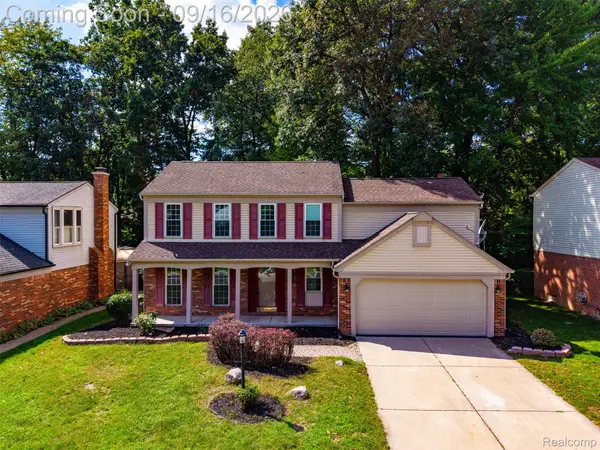 $399,900Active4 beds 3 baths2,541 sq. ft.
7889 Millwood Drive, Westland, MI 48185
MLS# 20261072144Listed by: EXP REALTY MAIN - New
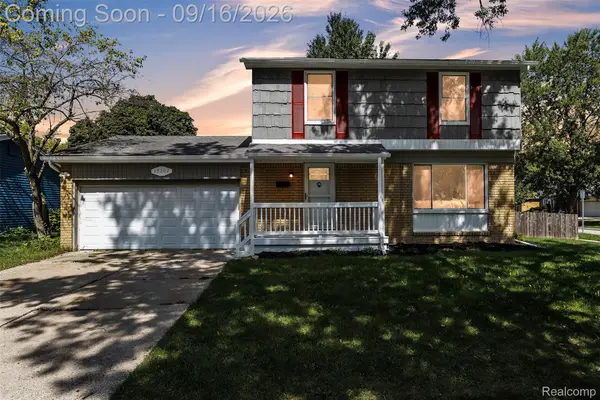 $324,900Active4 beds 2 baths2,394 sq. ft.
39202 Dillingham Street, Westland, MI 48186
MLS# 20261073890Listed by: KW PROFESSIONALS - Open Sat, 12 to 2pmNew
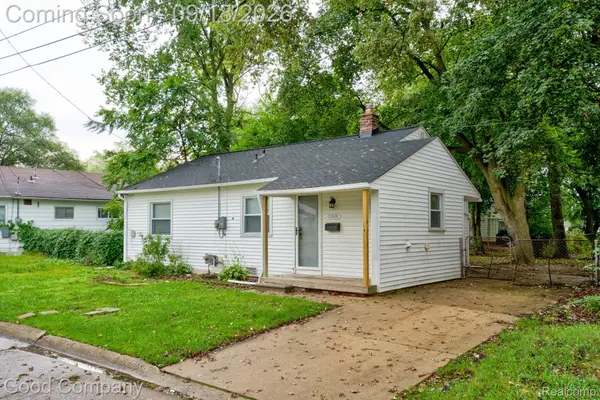 $149,900Active2 beds 1 baths851 sq. ft.
31610 Antrim Court, Westland, MI 48186
MLS# 20261073090Listed by: GOOD COMPANY - New
 $179,900Active3 beds 2 baths1,351 sq. ft.
33431 Farmington Court, Westland, MI 48185
MLS# 20261073111Listed by: APEX REALTY CENTERS - New
 $145,000Active2 beds 2 baths1,091 sq. ft.
29123 Powers Street, Westland, MI 48186
MLS# 26048713Listed by: LPT REALTY, LLC - New
 $369,000Active3 beds 3 baths1,853 sq. ft.
1639 Tulip Lane, Westland, MI 48186
MLS# 20261073430Listed by: COMMUNITY CHOICE REALTY ASSOCIATES, LLC - New
 $295,000Active2 beds 2 baths1,093 sq. ft.
106 Carson Drive, Westland, MI 48185
MLS# 26048705Listed by: TIMELESS REAL ESTATE - New
 $169,900Active2 beds 2 baths1,068 sq. ft.
1226 Shoemaker Drive #35, Westland, MI 48185
MLS# 20261072214Listed by: PLATINUM HOME REALTY


Protect your home and budget from life's surprises with an Assurant Home Warranty, backed by a partner that supports you through every step of homeownership. Explore Plans.
©2026 Century 21 Real Estate LLC. All rights reserved. CENTURY 21®, the CENTURY 21 Logo and C21® are service marks owned by Century 21 Real Estate LLC. Century 21 Real Estate LLC fully supports the principles of the Fair Housing Act and the Equal Opportunity Act. Each office is independently owned and operated. Listing information is deemed reliable but not guaranteed accurate.