
38529 Terry Lane, Westland, MI 48185
Local realty services provided by:CENTURY 21 Dynamic Realty
38529 Terry Lane,Westland, MI 48185
$350,000
- 3 Beds
- 3 Baths
- 3,029 sq. ft.
- Single family
- Active
Upcoming open houses
- Sun, Aug 0910:00 am - 12:00 pm
Listed by: emily thomson, kenneth j hirschmann
Office: exp realty
MLS#:20261059815
Source:MI_REALCOMP
Price summary
- Price:$350,000
- Price per sq. ft.:$115.55
- Monthly HOA dues:$65
About this home
Welcome home to this beautifully updated split level in the highly sought after Livonia School District. Offering three bedrooms, two and a half bathrooms, including a private primary en-suite, a finished basement with a bonus room, and an attached two car garage, this home combines comfort, style, and functionality.
The major updates have already been done for you, including custom blinds installed five years ago, windows, front door, door wall replaced three years ago, new flooring installed one year ago, a beautifully updated kitchen and bathrooms completed one year ago, a new gas stove and refrigerator installed six months ago, a custom California Closet completed six months ago, and a brand new Marygrove electric awning installed just three months ago.
From the modern updates to the spacious layout, this move in ready home offers everything today’s buyers are looking for. Don’t miss your opportunity to make this exceptional Westland home your own.
Contact an agent
Home facts
- Year built:1998
- Subdivision & Development:WAYNE COUNTY CONDO SUB PLAN 316
- Listing ID #:20261059815
- Added:1 day(s) ago
- Updated:August 05, 2026 at 01:58 AM
Rooms and interior
- Bedrooms:3
- Total bathrooms:3
- Full bathrooms:2
- Half bathrooms:1
- Rooms Total:8
- Basement Description:Finished, Walk-Out Access
- Living area:3,029 sq. ft.
Heating and cooling
- Cooling:Ceiling Fans, Central Air
- Heating:Forced Air, Natural Gas
Structure and exterior
- Roof:Asphalt
- Year built:1998
- Building area:3,029 sq. ft.
- Lot area:0.15 Acres
- Architectural Style:Split Level
- Construction Materials:Brick, Vinyl Siding
- Exterior Features:Deck, Lighting
- Foundation Description:Basement, Brick Mortar
- Levels:Bi-Level
Utilities
- Water:Public
- Sewer:Public Sewer
Finances and disclosures
- Price:$350,000
- Price per sq. ft.:$115.55
- Tax amount:$5,152
Features and amenities
- Appliances:Dishwasher, Disposal, Microwave
Parking
- Parking description:Attached, Two Car Garage
- Garage spaces:2

New listings near 38529 Terry Lane
- New
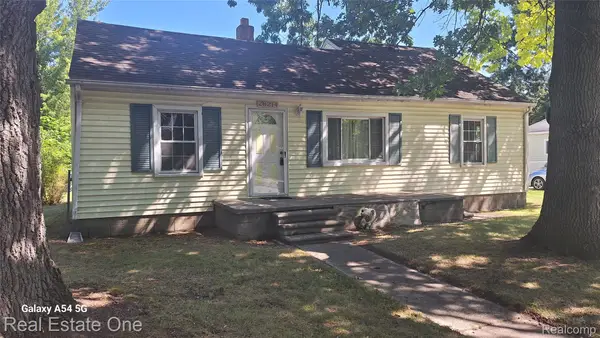 $79,900Active2 beds 1 baths1,000 sq. ft.
28214 Eton Street, Westland, MI 48186
MLS# 20261061262Listed by: REAL ESTATE ONE-DBN HTS/DBN - New
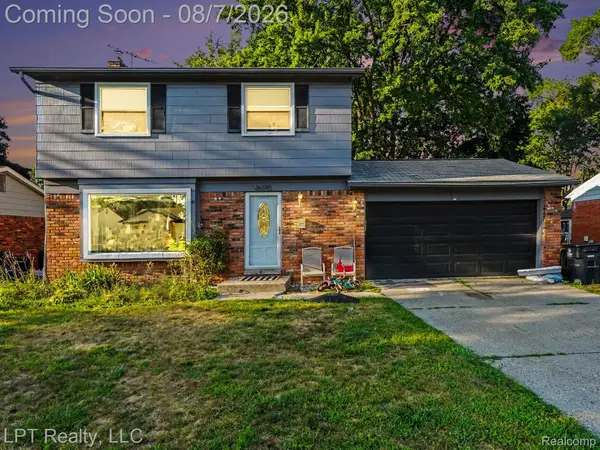 $230,000Active3 beds 2 baths1,518 sq. ft.
36528 Fairchild Street, Westland, MI 48186
MLS# 20261061068Listed by: LPT REALTY, LLC - New
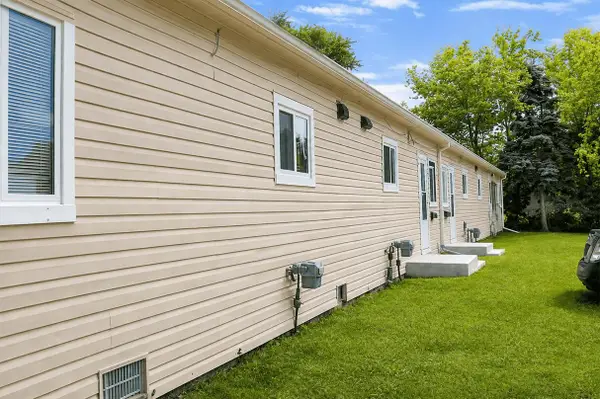 $319,000Active-- beds -- baths
32462 Lenawee, Westland, MI 48186
MLS# 70550143Listed by: NCDG REALTY & PROPERTY MANAGEMENT - New
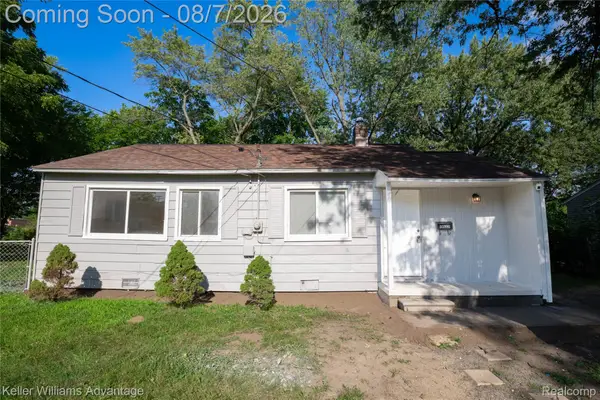 $125,000Active2 beds 1 baths834 sq. ft.
31776 Arenac Court, Westland, MI 48186
MLS# 20261061134Listed by: KELLER WILLIAMS ADVANTAGE - New
 $399,875Active3 beds 3 baths2,500 sq. ft.
1822 Golfview Lane, Westland, MI 48186
MLS# 20261060568Listed by: STEUER & ASSOCIATES INC - New
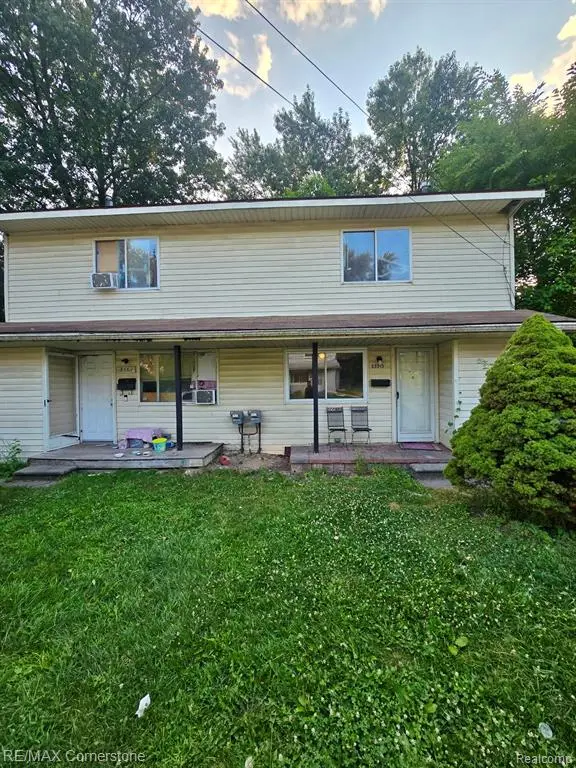 $179,000Active-- beds 2 baths
33511 Berville, Westland, MI 48186
MLS# 61017316Listed by: RE/MAX CORNERSTONE - New
 $195,900Active2 beds 2 baths1,121 sq. ft.
7471 N Kingston, Westland, MI 48185
MLS# 70549753Listed by: EAGLE REAL ESTATE, INC 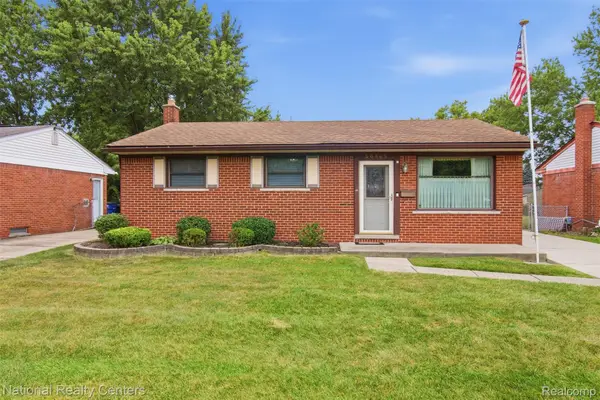 $230,000Pending3 beds 2 baths1,827 sq. ft.
30469 Grandview Avenue, Westland, MI 48186
MLS# 20261060211Listed by: NATIONAL REALTY CENTERS, INC- New
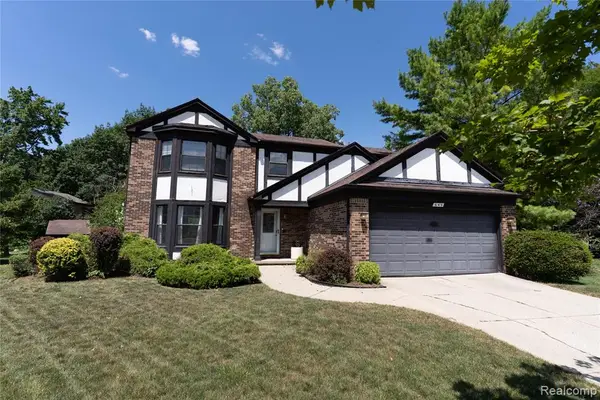 $380,000Active4 beds 4 baths1,930 sq. ft.
649 Bedford, Westland, MI 48185
MLS# 61017059Listed by: RIVERS HOUSE


Protect your home and budget from life's surprises with an Assurant Home Warranty, backed by a partner that supports you through every step of homeownership. Explore Plans.
©2026 Century 21 Real Estate LLC. All rights reserved. CENTURY 21®, the CENTURY 21 Logo and C21® are service marks owned by Century 21 Real Estate LLC. Century 21 Real Estate LLC fully supports the principles of the Fair Housing Act and the Equal Opportunity Act. Each office is independently owned and operated. Listing information is deemed reliable but not guaranteed accurate.