
36528 Fairchild Street, Westland, MI 48186
Local realty services provided by:CENTURY 21 Signature Realty
36528 Fairchild Street,Westland, MI 48186
$230,000
- 3 Beds
- 2 Baths
- 1,518 sq. ft.
- Single family
- Active
Listed by: matthew pierce
Office: lpt realty, llc.
MLS#:20261061068
Source:MI_REALCOMP
Price summary
- Price:$230,000
- Price per sq. ft.:$151.52
About this home
Welcome to 36528 Fairchild, Westland, MI a fantastic opportunity for an investor or anyone looking for a home with incredible potential! This well-maintained home offers a bright and inviting layout with spacious living areas, generously sized bedrooms, and plenty of natural light throughout.
The kitchen provides ample cabinet and counter space, making everyday living and entertaining easy. Step outside to enjoy a spacious backyard, perfect for relaxing, gardening, or hosting gatherings.
Conveniently located near shopping, dining, parks, schools, and major freeways, this home combines comfort, convenience, and value. Whether you're searching for your next investment property, your first home, or a place where you can add your own personal touches and build equity, 36528 Fairchild offers endless possibilities and is ready for its next owner.
Don't miss this opportunity, schedule your private showing today!
Contact an agent
Home facts
- Year built:1967
- Subdivision & Development:CURTIS WOODS SUB 2
- Listing ID #:20261061068
- Added:1 day(s) ago
- Updated:August 05, 2026 at 03:26 PM
Rooms and interior
- Bedrooms:3
- Total bathrooms:2
- Full bathrooms:1
- Half bathrooms:1
- Rooms Total:6
- Basement Description:Partial, Unfinished
- Living area:1,518 sq. ft.
Heating and cooling
- Cooling:Ceiling Fans, Central Air
- Heating:Forced Air, Natural Gas
Structure and exterior
- Year built:1967
- Building area:1,518 sq. ft.
- Lot area:0.17 Acres
- Architectural Style:Colonial
- Construction Materials:Brick, Vinyl Siding
- Foundation Description:Basement, Poured
- Levels:Two
Utilities
- Water:Public
- Sewer:Public Sewer
Finances and disclosures
- Price:$230,000
- Price per sq. ft.:$151.52
- Tax amount:$4,911
Parking
- Parking description:Attached, Driveway, Two Car Garage
- Garage spaces:2

New listings near 36528 Fairchild Street
- New
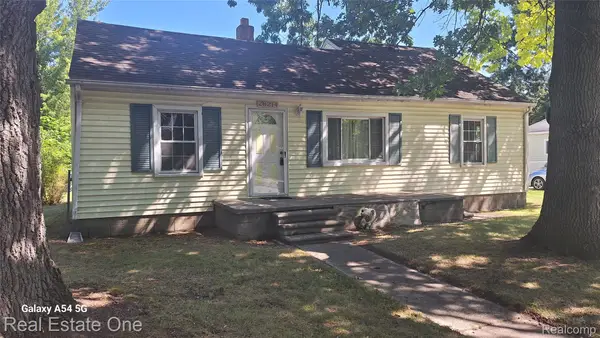 $79,900Active2 beds 1 baths1,000 sq. ft.
28214 Eton Street, Westland, MI 48186
MLS# 20261061262Listed by: REAL ESTATE ONE-DBN HTS/DBN - New
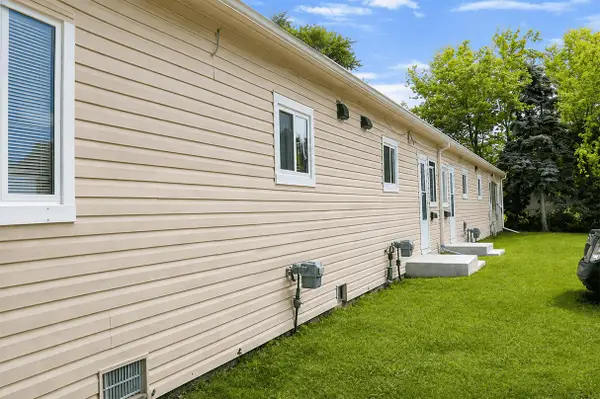 $319,000Active-- beds 4 baths
32462 Lenawee Court, Westland, MI 48186
MLS# 26040479Listed by: NCDG REALTY & PROPERTY MANAGEMENT - New
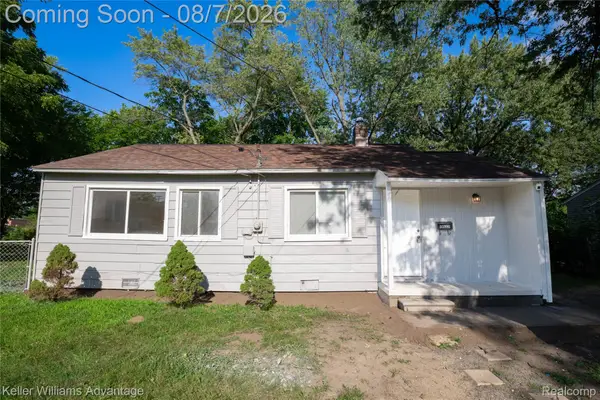 $125,000Active2 beds 1 baths834 sq. ft.
31776 Arenac Court, Westland, MI 48186
MLS# 20261061134Listed by: KELLER WILLIAMS ADVANTAGE - Open Sun, 10am to 12pmNew
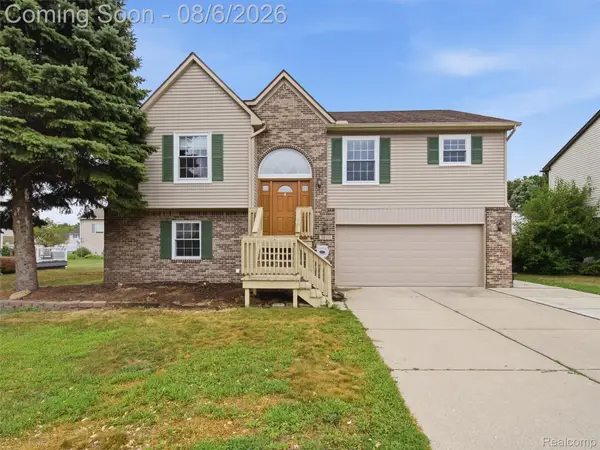 $350,000Active3 beds 3 baths3,029 sq. ft.
38529 Terry Lane, Westland, MI 48185
MLS# 20261059815Listed by: EXP REALTY - New
 $399,875Active3 beds 3 baths2,500 sq. ft.
1822 Golfview Lane, Westland, MI 48186
MLS# 20261060568Listed by: STEUER & ASSOCIATES INC - New
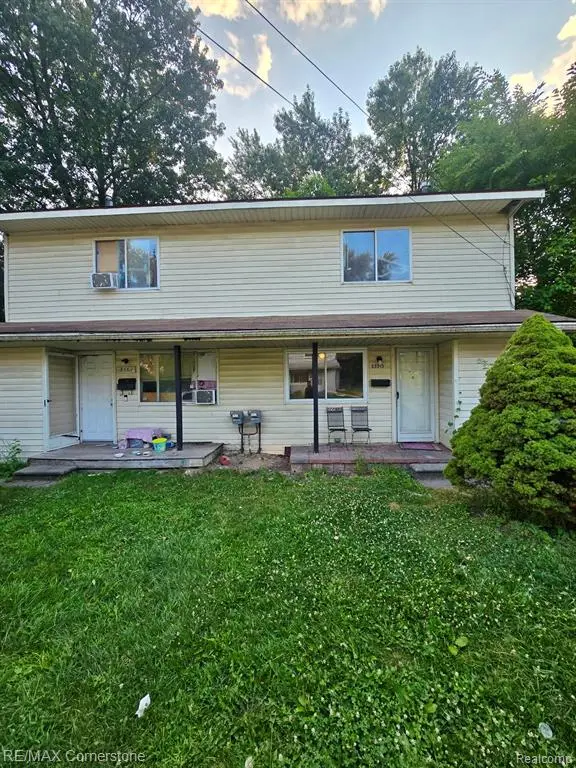 $179,000Active-- beds 2 baths
33511 Berville, Westland, MI 48186
MLS# 61017316Listed by: RE/MAX CORNERSTONE - New
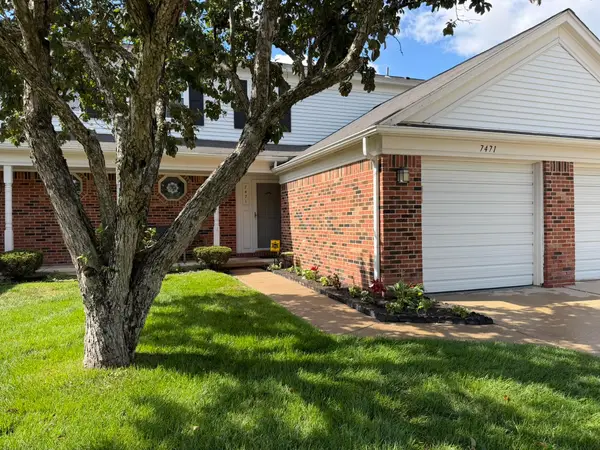 $195,900Active2 beds 2 baths1,121 sq. ft.
7471 N Kingston Court, Westland, MI 48185
MLS# 26040088Listed by: EAGLE REAL ESTATE, INC 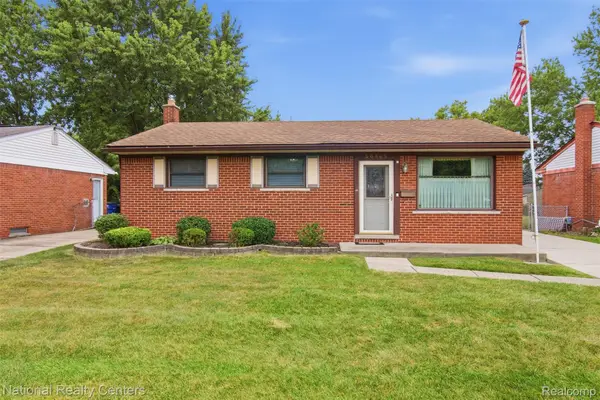 $230,000Pending3 beds 2 baths1,827 sq. ft.
30469 Grandview Avenue, Westland, MI 48186
MLS# 20261060211Listed by: NATIONAL REALTY CENTERS, INC- New
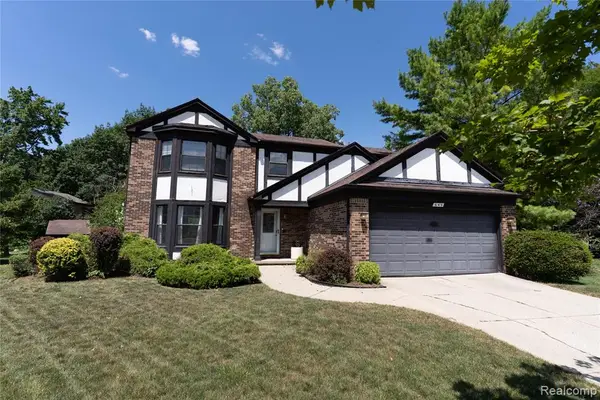 $380,000Active4 beds 4 baths1,930 sq. ft.
649 Bedford, Westland, MI 48185
MLS# 61017059Listed by: RIVERS HOUSE


Protect your home and budget from life's surprises with an Assurant Home Warranty, backed by a partner that supports you through every step of homeownership. Explore Plans.
©2026 Century 21 Real Estate LLC. All rights reserved. CENTURY 21®, the CENTURY 21 Logo and C21® are service marks owned by Century 21 Real Estate LLC. Century 21 Real Estate LLC fully supports the principles of the Fair Housing Act and the Equal Opportunity Act. Each office is independently owned and operated. Listing information is deemed reliable but not guaranteed accurate.