1822 Golfview Lane, Westland, MI 48186
Local realty services provided by:CENTURY 21 Curran & Oberski
1822 Golfview Lane,Westland, MI 48186
$399,875
- 3 Beds
- 3 Baths
- 2,500 sq. ft.
- Single family
- Active
Listed by: david steuer
Office: steuer & associates inc
MLS#:20261060568
Source:MI_REALCOMP
Price summary
- Price:$399,875
- Price per sq. ft.:$159.95
- Monthly HOA dues:$33.08
About this home
GREAT OPPORTUNITY**FORMER MODEL HOME ON A CORNER LOT & COMPLETELY UPDATED! UNIQUE MID-LEVEL PRIMARY SUITE W/VAULTED CEILING, WALK IN CLOSET GLAMOUR BATH AND OFFICE LOFT. STAIRWAY OVER LOOKS FIREPLACE LIVING ROOM AREA WITH VAULTED CEILINGS WINDOWS ON 3 SIDES AND CEILING FAN. SPACIOUS KITCHEN & NOOK STONE TOPS WITH SNACK ISLAND, NEW STAINLESS APPLIANCES CORNER SINK WINDOW AND WALK IN PANTRY. 3 CAR SIDE ENTRY GARAGE WITH EPOXY FLOOR. NICE RAISED DECK FRESHLY STAINED, DAYLIGHT BASEMENT WITH 3 OVERSIZED WINDOWS, BLACKOUT CEILING, EPOXY FLOOR, PREPPED FOR FUTURE FULL BATH. BUILDER'S UPGRADES GALORE. NEW CENTRAL AIR & HOT WATER TANK IN 2026. DIRECTLY ACROSS FROM VOSS PARK! BATVIA. BROKER RELATED TO SELLING ENTITY.
Contact an agent
Home facts
- Year built:2004
- Subdivision & Development:VALLEY VIEW ESTATES SUB
- Listing ID #:20261060568
- Added:46 day(s) ago
- Updated:September 19, 2026 at 10:09 AM
Rooms and interior
- Bedrooms:3
- Total bathrooms:3
- Full bathrooms:2
- Half bathrooms:1
- Rooms Total:7
- Bathrooms Description:Jetted Tub
- Basement Description:Daylight, Unfinished
- Living area:2,500 sq. ft.
Heating and cooling
- Cooling:Ceiling Fans, Central Air
- Heating:Forced Air, Natural Gas
Structure and exterior
- Roof:Asphalt
- Year built:2004
- Building area:2,500 sq. ft.
- Lot area:0.19 Acres
- Lot Features:Corner Lot
- Architectural Style:Colonial
- Construction Materials:Brick, Vinyl Siding
- Exterior Features:Deck, Lighting, Porch
- Foundation Description:Basement, Poured, Sump Pump
- Levels:Two
Utilities
- Water:Public
- Sewer:Public Sewer
Finances and disclosures
- Price:$399,875
- Price per sq. ft.:$159.95
- Tax amount:$4,235
Features and amenities
- Appliances:Dishwasher, Disposal, Microwave
- Amenities:Sound System
Parking
- Parking description:Attached, Electricity In Garage, Garage Faces Side, Three Car Garage
- Garage spaces:3

New listings near 1822 Golfview Lane
- New
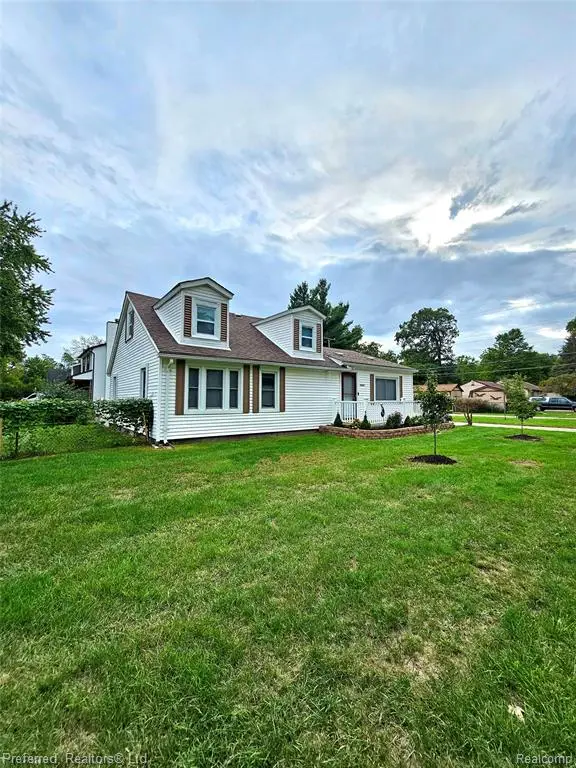 $259,999Active3 beds 1 baths1,680 sq. ft.
35621 Florence, Westland, MI 48185
MLS# 61031721Listed by: PREFERRED, REALTORS(R) LTD - New
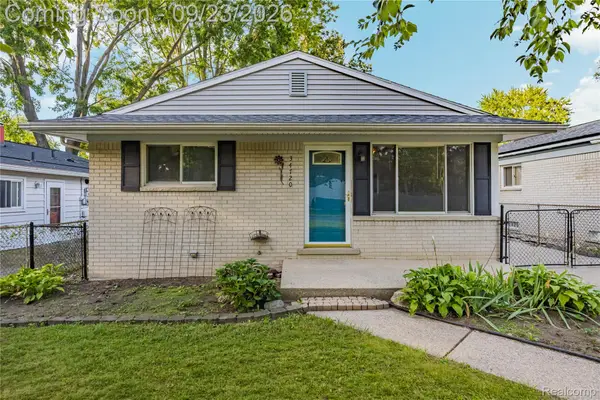 $219,900Active3 beds 2 baths1,900 sq. ft.
34720 Bock Street, Westland, MI 48185
MLS# 20261074381Listed by: REAL ESTATE ONE-NORTHVILLE - New
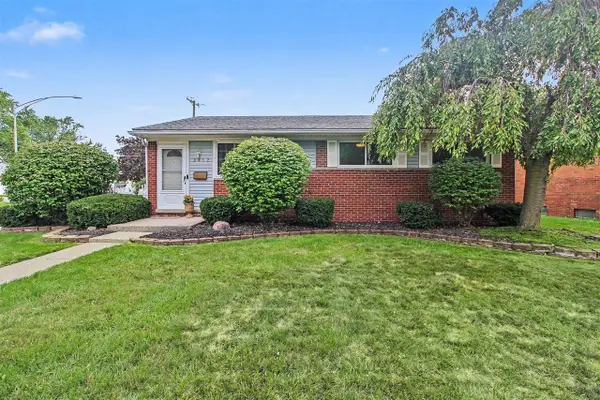 $269,000Active3 beds 1 baths981 sq. ft.
8452 Liberty, Westland, MI 48185
MLS# 70559588Listed by: TROWBRIDGE REALTY - New
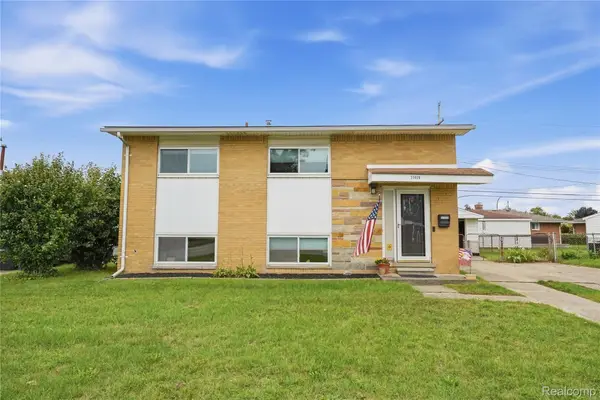 $230,000Active3 beds 2 baths2,509 sq. ft.
33929 Warren Road, Westland, MI 48185
MLS# 20261075001Listed by: KW PROFESSIONALS - New
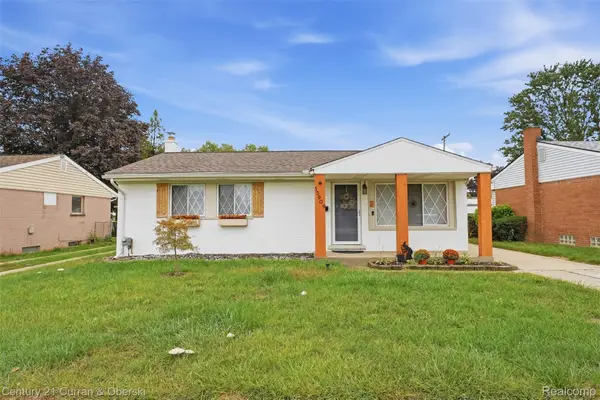
 $225,000Active3 beds 2 baths1,870 sq. ft.
33909 Cherry Hill Road, Westland, MI 48186
MLS# 20261074488Listed by: CENTURY 21 CURRAN & OBERSKI - Open Sun, 3 to 4:30pmNew
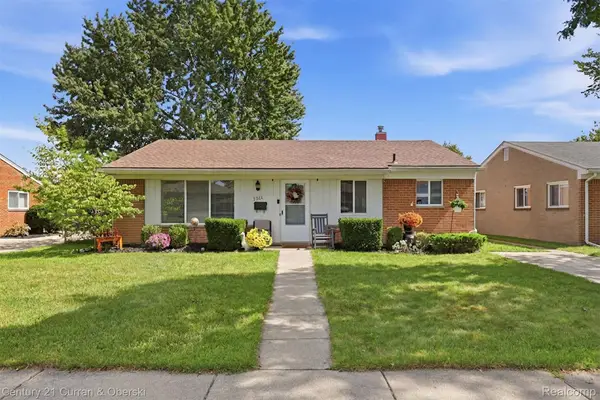 $215,000Active3 beds 1 baths1,140 sq. ft.
8300 N Henry Ruff Road, Westland, MI 48185
MLS# 20261075522Listed by: CENTURY 21 CURRAN & OBERSKI - Open Sun, 1 to 2:30pmNew
 $189,900Active3 beds 1 baths1,120 sq. ft.
7367 Affeldt Street, Westland, MI 48185
MLS# 26049780Listed by: @PROPERTIES CHRISTIE'S INT'L - New
 $145,000Active4 beds 2 baths1,091 sq. ft.
28919 Powers Street, Westland, MI 48186
MLS# 81026048713Listed by: LPT REALTY, LLC - Open Sat, 1 to 3pmNew
 $254,900Active3 beds 2 baths1,026 sq. ft.
8551 Shari, Westland, MI 48185
MLS# 50222179Listed by: REAL ESTATE ONE SOUTHGATE - New
 $97,000Active3 beds 2 baths1,026 sq. ft.
5140 S Middlebelt Road, Westland, MI 48186
MLS# 20261075369Listed by: ARG REALTY


Protect your home and budget from life's surprises with an Assurant Home Warranty, backed by a partner that supports you through every step of homeownership. Explore Plans.
©2026 Century 21 Real Estate LLC. All rights reserved. CENTURY 21®, the CENTURY 21 Logo and C21® are service marks owned by Century 21 Real Estate LLC. Century 21 Real Estate LLC fully supports the principles of the Fair Housing Act and the Equal Opportunity Act. Each office is independently owned and operated. Listing information is deemed reliable but not guaranteed accurate.