4685 Julius, Westland, MI 48186
Local realty services provided by:CENTURY 21 Realty North
4685 Julius,Westland, MI 48186
$215,000
- 3 Beds
- 2 Baths
- 936 sq. ft.
- Single family
- Pending
Listed by: ronnie ahmad
Office: keller williams legacy
MLS#:61003172
Source:MI_REALSOURCE
Price summary
- Price:$215,000
- Price per sq. ft.:$117.1
About this home
Discover an inviting single-family residence, meticulously maintained and ready for immediate occupancy, located at 4685 Julius BLVD in Westland, this property presents an exceptional opportunity for discerning individuals seeking a refined living environment. The kitchen is thoughtfully appointed with stainless steel appliances, providing a functional and aesthetically pleasing space for culinary endeavors. The bathroom features a walk-in shower, offering a contemporary and accessible bathing experience. This residence offers three bedrooms, providing comfortable accommodations. The private yard, accompanied by a patio and a porch, extends the living space outdoors, ideal for relaxation and entertaining. We invite you to schedule a private viewing to fully appreciate the distinctive qualities of this remarkable property.
Contact an agent
Home facts
- Year built:1954
- Subdivision & Development:Annapolis Park Sub
- Listing ID #:61003172
- Added:44 day(s) ago
- Updated:August 01, 2026 at 08:39 AM
Rooms and interior
- Bedrooms:3
- Total bathrooms:2
- Full bathrooms:2
- Rooms Total:7
- Kitchen Description:Dishwasher, Range/Oven, Refrigerator
- Basement Description:Finished
- Living area:936 sq. ft.
Heating and cooling
- Cooling:Central A/C
- Heating:Forced Air, Natural Gas
Structure and exterior
- Year built:1954
- Building area:936 sq. ft.
- Lot area:0.21 Acres
- Architectural Style:Ranch
- Construction Materials:Vinyl Siding
- Exterior Features:Fenced Yard
- Foundation Description:Basement
- Levels:1 Story
Utilities
- Water:Public Water
Finances and disclosures
- Price:$215,000
- Price per sq. ft.:$117.1
- Tax amount:$3,873
Features and amenities
- Appliances:Dishwasher, Range/Oven, Refrigerator
Parking
- Parking description:Detached Garage
- Garage spaces:2
 Provided through IDX via MiRealSource. Courtesy of MiRealSource Shareholder. Copyright MiRealSource. The information published and disseminated by MiRealSource is communicated verbatim, without change by MiRealSource, as filed with MiRealSource by its members. The accuracy of all information, regardless of source, is not guaranteed or warranted. All information should be independently verified. Copyright 2026 MiRealSource. All rights reserved. The information provided hereby constitutes proprietary information of MiRealSource, Inc. and its shareholders, affiliates and licensees and may not be reproduced or transmitted in any form or by any means, electronic or mechanical, including photocopy, recording, scanning or any information storage and retrieval system, without written permission from MiRealSource, Inc.
New listings near 4685 Julius
- New
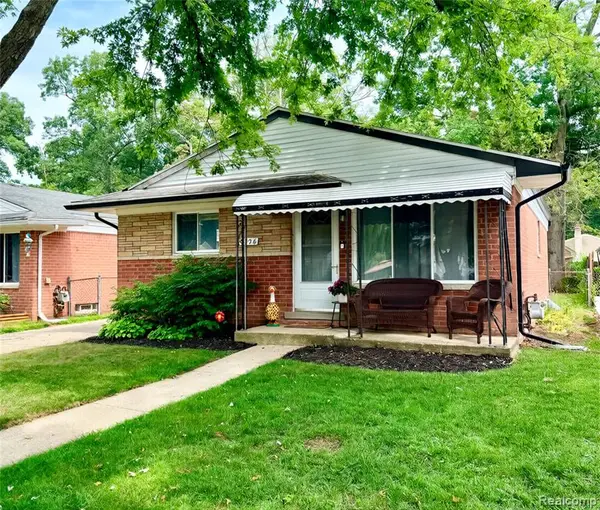 $214,900Active3 beds 1 baths959 sq. ft.
6136 Herbert, Westland, MI 48185
MLS# 61016854Listed by: 3DX REAL ESTATE LLC - New
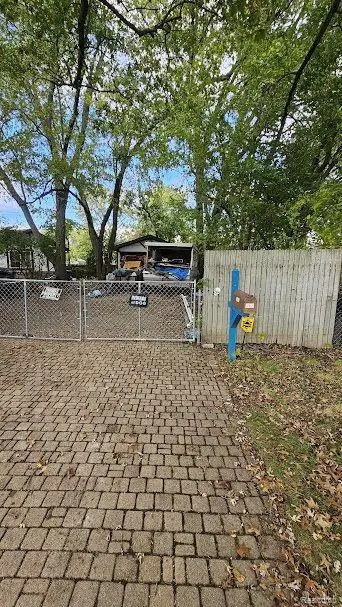 $17,000Active0.09 Acres
0 S Byfield, Westland, MI
MLS# 61016729Listed by: BERKSHIRE HATHAWAY HOMESERVICES KEE REALTY NEW BA - New
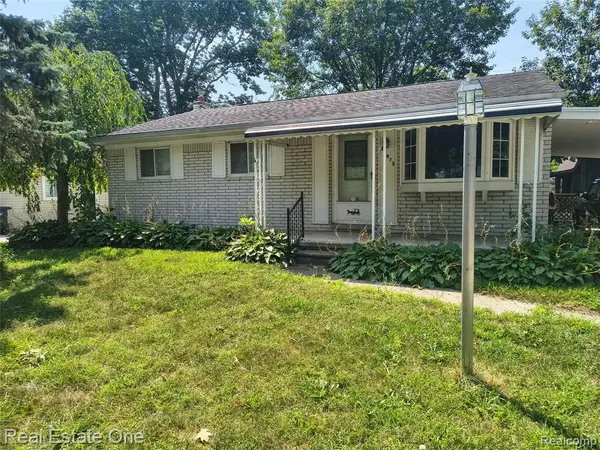 $199,900Active3 beds 2 baths1,313 sq. ft.
35875 Manila, Westland, MI 48186
MLS# 61016808Listed by: REAL ESTATE ONE - New
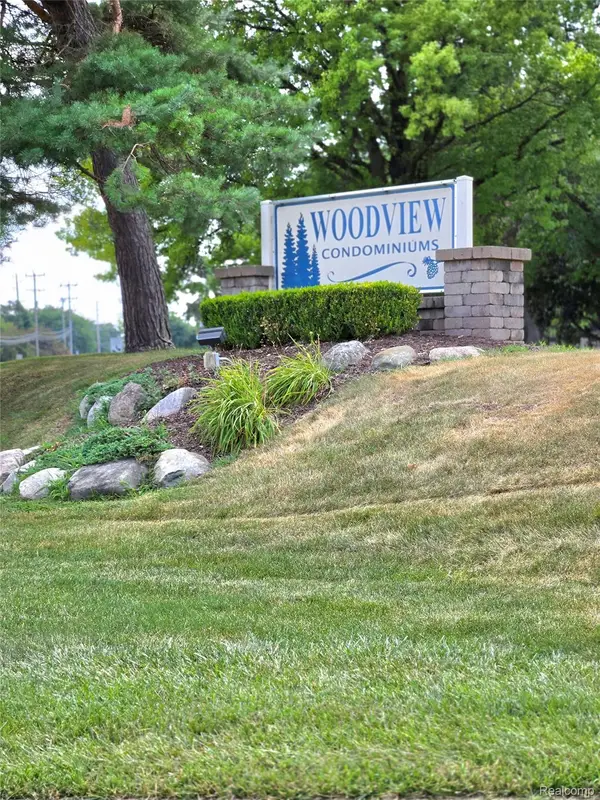
 $105,000Active2 beds 2 baths817 sq. ft.
7620 Woodview Street #1, Westland, MI 48185
MLS# 20261059969Listed by: CENTURY 21 DYNAMIC REALTY - New
 $220,000Active3 beds 2 baths925 sq. ft.
32501 Parkwood, Westland, MI 48186
MLS# 61016700Listed by: KW PROFESSIONALS - New
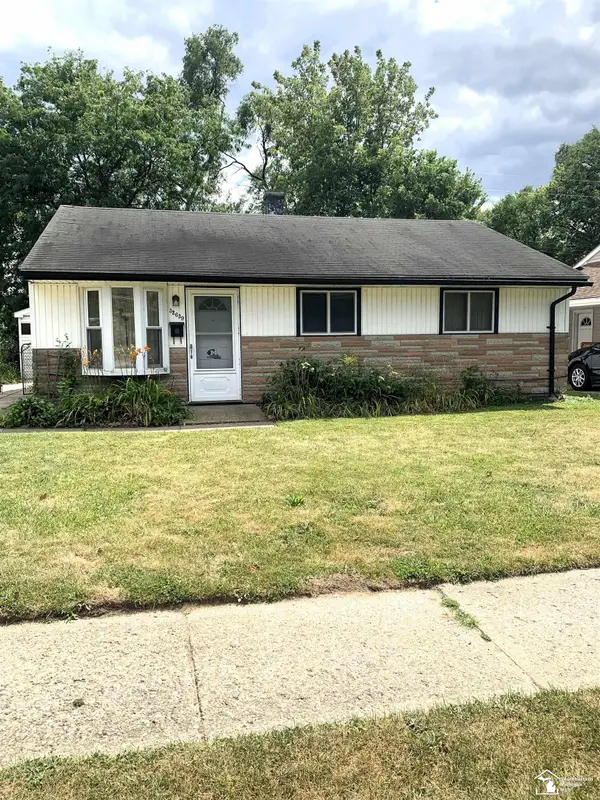 $104,900Active3 beds 1 baths918 sq. ft.
32639 Palmer, Westland, MI 48186
MLS# 50216825Listed by: EPIC HOMES REAL ESTATE - New
 $249,999Active3 beds 2 baths1,220 sq. ft.
37091 Gilchrist, Westland, MI 48186
MLS# 61016473Listed by: KELLER WILLIAMS LEGACY - New
 $350,000Active4 beds 3 baths1,985 sq. ft.
8176 Emerald, Westland, MI 48185
MLS# 61016394Listed by: RE/MAX CORNERSTONE - New
 $185,000Active-- beds 2 baths
2336 Deerfield Court #2338, Westland, MI 48186
MLS# 298030Listed by: COLDWELL BANKER PROFESSIONALS-DELTA - New
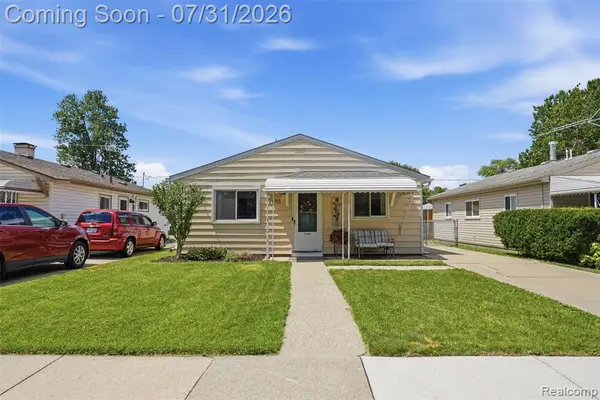 $179,900Active3 beds 1 baths884 sq. ft.
7605 Arcola, Westland, MI 48185
MLS# 61016110Listed by: PRIME + PROPERTY


Protect your home and budget from life's surprises with an Assurant Home Warranty, backed by a partner that supports you through every step of homeownership. Explore Plans.
©2026 Century 21 Real Estate LLC. All rights reserved. CENTURY 21®, the CENTURY 21 Logo and C21® are service marks owned by Century 21 Real Estate LLC. Century 21 Real Estate LLC fully supports the principles of the Fair Housing Act and the Equal Opportunity Act. Each office is independently owned and operated. Listing information is deemed reliable but not guaranteed accurate.