6136 Herbert Street, Westland, MI 48185
Local realty services provided by:CENTURY 21 Dynamic Realty
6136 Herbert Street,Westland, MI 48185
- 3 Beds
- 1 Baths
- - sq. ft.
- Single family
- Sold
Listed by: sheri hull
Office: 3dx real estate llc.
MLS#:20261059998
Source:MI_REALCOMP
Sorry, we are unable to map this address
Price summary
- Price:
About this home
This charming 3-bedroom, 1-bath brick ranch offers comfortable updates and an unbeatable central location. Tucked away on a quiet, low-traffic street, the home greets you with classic character and warm afternoon sun. Step inside to a bright and inviting living room highlighted by a large picture window that fills the space with natural light. This main living area features beautiful new wide-plank wood laminate flooring (2021) that stretches down the hallway. A convenient pass-through connects the living room directly to the beautifully updated eat-in kitchen (2020). This space features custom cherry cabinets with a lazy Susan, beautiful granite countertops with an undermount stainless sink, and new stainless steel appliances (2025). Down the hall, three comfortable bedrooms feature newer carpet (2021), and a large full bath offers a new bathtub/shower surround (2025) and a roomy Corian vanity. The real showstopper is the newly finished basement (2025), which effectively doubles your living space. The stairs and the entire finished area feature premium carpeting with a Tempur-Pedic pad that feels amazing, and heavily insulated walls to keep this massive bonus area incredibly quiet and cozy—ideal for movie nights, a play room, and for entertaining. You'll find tons of extra storage space down there as well as a newer hot water heater (2022). Outside, the fully fenced backyard and 1.5-car detached garage offer plenty of space for the kiddos and pets. Best of all, you are just a short walk away from the library, parks, and the community splash pad. With all amenities, shopping and dining options close by and easy freeway access, this home puts you in a prime commuter location—just 20 minutes from both Ann Arbor and Detroit. Schedule your private tour today!...
Contact an agent
Home facts
- Year built:1965
- Subdivision & Development:FORD ROAD ELECTRIC RAILWAY SUB
- Listing ID #:20261059998
- Added:46 day(s) ago
- Updated:September 16, 2026 at 06:47 AM
Rooms and interior
- Bedrooms:3
- Total bathrooms:1
- Full bathrooms:1
- Rooms Total:5
- Basement Description:Finished, Full
Heating and cooling
- Cooling:Ceiling Fans, Central Air
- Heating:Forced Air, Natural Gas
Structure and exterior
- Roof:Asphalt
- Year built:1965
- Architectural Style:Ranch
- Construction Materials:Brick
- Exterior Features:Awnings, Covered, Porch
- Foundation Description:Basement, Poured
- Levels:One
Utilities
- Water:Public
- Sewer:Public Sewer
Finances and disclosures
- Price:
- Tax amount:$3,509
Features and amenities
- Appliances:Dishwasher, Disposal, Free Standing Electric Range, Free Standing Refrigerator, Microwave
- Laundry features:Electric Dryer Hookup, Washer Hookup
- Amenities:High Speed Internet
Parking
- Parking description:Detached, Electricity In Garage, Garage Door Opener, One and Half Car Garage
- Garage spaces:1.5

New listings near 6136 Herbert Street
- Open Sat, 11am to 1pmNew
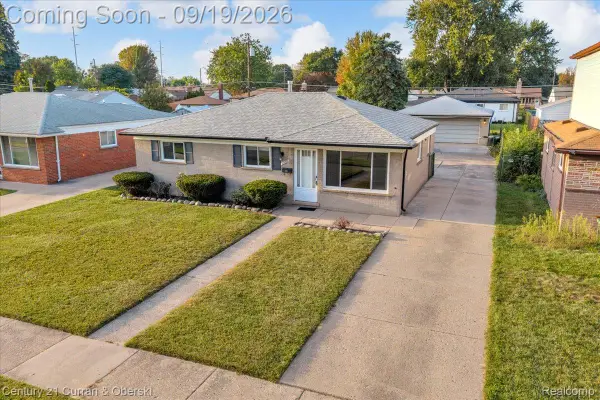
 $189,900Active3 beds 1 baths1,256 sq. ft.
32660 Fairchild Street, Westland, MI 48186
MLS# 20261074665Listed by: CENTURY 21 CURRAN & OBERSKI - New
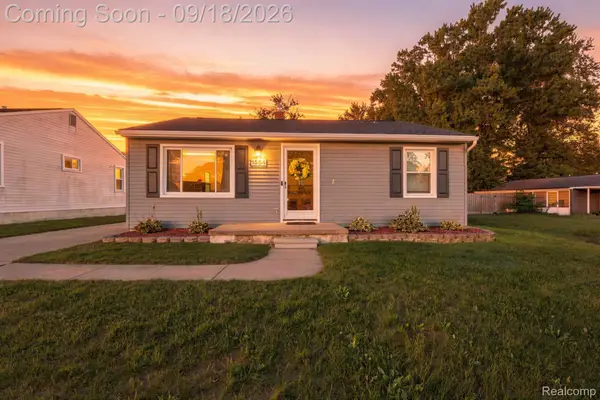 $179,900Active2 beds 1 baths1,034 sq. ft.
1584 S Parent Street, Westland, MI 48186
MLS# 20261072879Listed by: RE/MAX DREAM PROPERTIES - Open Sat, 1 to 3pmNew
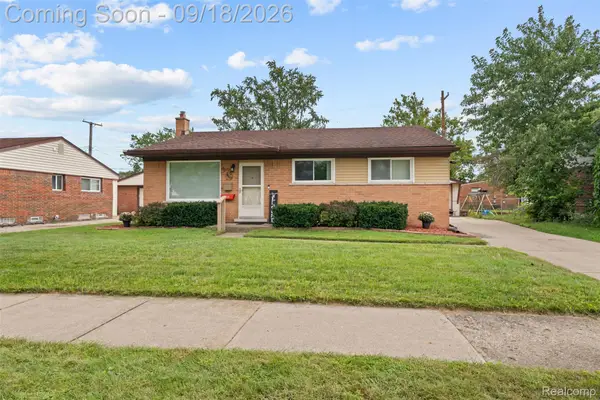 $225,000Active3 beds 2 baths2,014 sq. ft.
34605 Hiveley Street, Westland, MI 48186
MLS# 20261074350Listed by: KW PROFESSIONALS - New
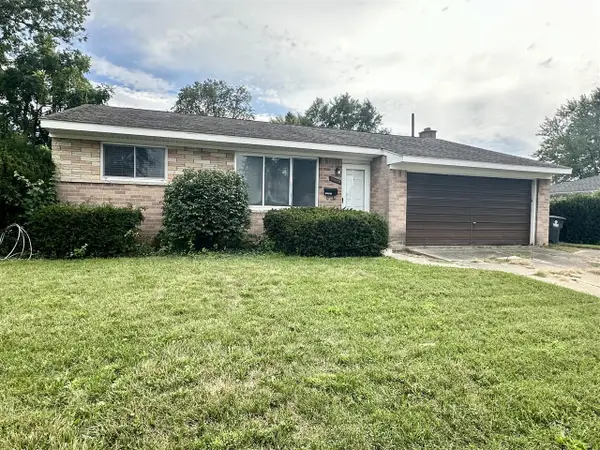 $235,000Active3 beds 1 baths1,420 sq. ft.
33829 Yuma, Westland, MI 48185
MLS# 70558572Listed by: PREFERRED, REALTORS LTD - New
 $350,000Active4 beds 2 baths2,620 sq. ft.
35408 Farragut Avenue, Westland, MI 48186
MLS# 20261074227Listed by: TANANA REALTY GROUP LLC - Open Thu, 5 to 7pmNew
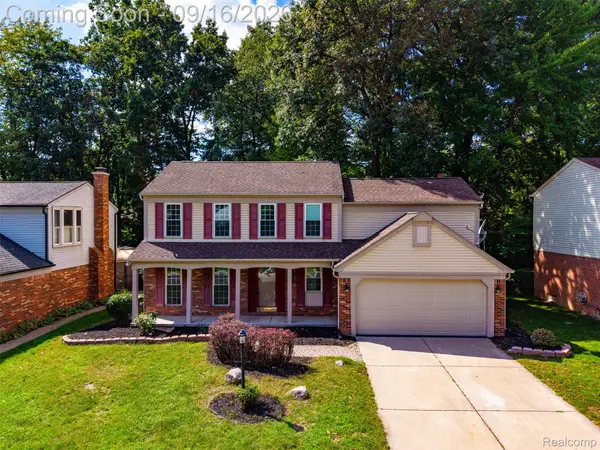 $399,900Active4 beds 3 baths2,541 sq. ft.
7889 Millwood Drive, Westland, MI 48185
MLS# 20261072144Listed by: EXP REALTY MAIN - New
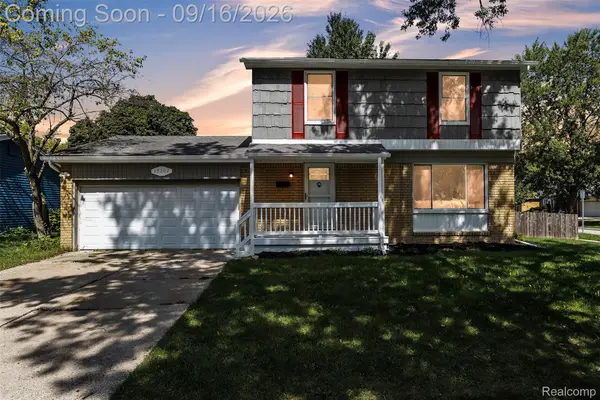 $324,900Active4 beds 2 baths2,394 sq. ft.
39202 Dillingham Street, Westland, MI 48186
MLS# 20261073890Listed by: KW PROFESSIONALS - Open Sat, 12 to 2pmNew
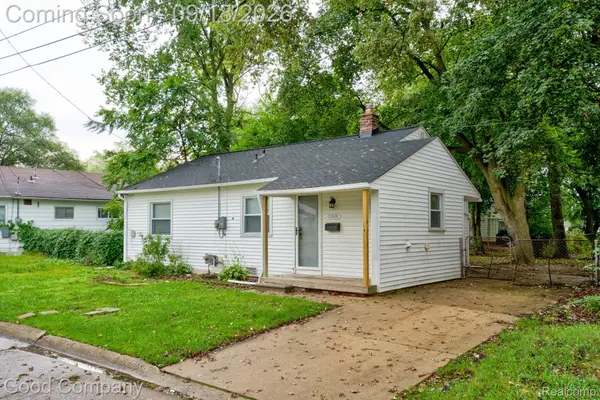 $149,900Active2 beds 1 baths851 sq. ft.
31610 Antrim Court, Westland, MI 48186
MLS# 20261073090Listed by: GOOD COMPANY - New
 $179,900Active3 beds 2 baths1,351 sq. ft.
33431 Farmington Court, Westland, MI 48185
MLS# 20261073111Listed by: APEX REALTY CENTERS - New
 $145,000Active2 beds 2 baths1,091 sq. ft.
29123 Powers Street, Westland, MI 48186
MLS# 81026048713Listed by: LPT REALTY, LLC


Protect your home and budget from life's surprises with an Assurant Home Warranty, backed by a partner that supports you through every step of homeownership. Explore Plans.
©2026 Century 21 Real Estate LLC. All rights reserved. CENTURY 21®, the CENTURY 21 Logo and C21® are service marks owned by Century 21 Real Estate LLC. Century 21 Real Estate LLC fully supports the principles of the Fair Housing Act and the Equal Opportunity Act. Each office is independently owned and operated. Listing information is deemed reliable but not guaranteed accurate.