
8176 Emerald Lane E, Westland, MI 48185
Local realty services provided by:CENTURY 21 Curran & Oberski
8176 Emerald Lane E,Westland, MI 48185
- 4 Beds
- 3 Baths
- - sq. ft.
- Single family
- Sold
Listed by: hillary stone
Office: re/max cornerstone
MLS#:20261059438
Source:MI_REALCOMP
Sorry, we are unable to map this address
Price summary
- Price:
- Monthly HOA dues:$65
About this home
Perched on a quiet street in Westland with Livonia schools, this raised ranch has the kind of warmth you can't paint on a wall. (Though you'll notice the fresh paint anyway.) Step through the front door and you'll find soaring ceilings, sunlight pouring through oversized windows, and rooms that feel open, bright, and ready for their next chapter. The kitchen is the heart of the home, with plenty of cabinet and counter space, a cozy breakfast nook, and a snack bar where coffee is poured, laughter is shared, and conversations always seem to last a little longer. Just beyond, in the living room the fireplace is ready for chilly evenings and quiet weekends. With four bedrooms, three full baths, and a primary bedroom en suite, there's room to spread out without ever feeling far apart. The finished walkout lower level offers even more space to relax, entertain, work, or simply enjoy a little extra elbow room. Behind the scenes, you'll find updates that matter: a new furnace (2026), tankless water heater (about 5 years old), central air (about 5 years old), and a new insulated garage door. The oversized attached two-car garage adds plenty of room for cars, tools, hobbies, and weekend projects. And here's a little bonus...the seller is beginning an exciting new adventure and would happily leave much of the furniture behind if you'd like. Sometimes moving into a new home can be just a little easier. Because every home tells a story. This one is simply waiting for someone new to write the next chapter....
Contact an agent
Home facts
- Year built:1999
- Subdivision & Development:WAYNE COUNTY CONDO SUB PLAN 316
- Listing ID #:20261059438
- Added:46 day(s) ago
- Updated:September 15, 2026 at 07:07 AM
Rooms and interior
- Bedrooms:4
- Total bathrooms:3
- Full bathrooms:3
- Rooms Total:9
- Basement Description:Finished, Walk-Out Access
Heating and cooling
- Cooling:Ceiling Fans, Central Air
- Heating:Forced Air, Natural Gas
Structure and exterior
- Roof:Asphalt
- Year built:1999
- Architectural Style:Raised Ranch
- Construction Materials:Brick, Vinyl Siding
- Exterior Features:Patio, Porch
- Foundation Description:Basement, Poured
- Levels:Two
Utilities
- Water:Public
- Sewer:Public Sewer
Finances and disclosures
- Price:
- Tax amount:$3,764
Features and amenities
- Laundry features:Laundry Room
- Amenities:Entrance Foyer
Parking
- Parking description:Attached, Two Car Garage
- Garage spaces:2

New listings near 8176 Emerald Lane E
- New
 $235,000Active3 beds 1 baths2,120 sq. ft.
33829 Yuma Street, Westland, MI 48185
MLS# 81026048923Listed by: PREFERRED, REALTORS LTD - New
 $350,000Active4 beds 2 baths2,620 sq. ft.
35408 Farragut Avenue, Westland, MI 48186
MLS# 20261074227Listed by: TANANA REALTY GROUP LLC - Open Thu, 5 to 7pmNew
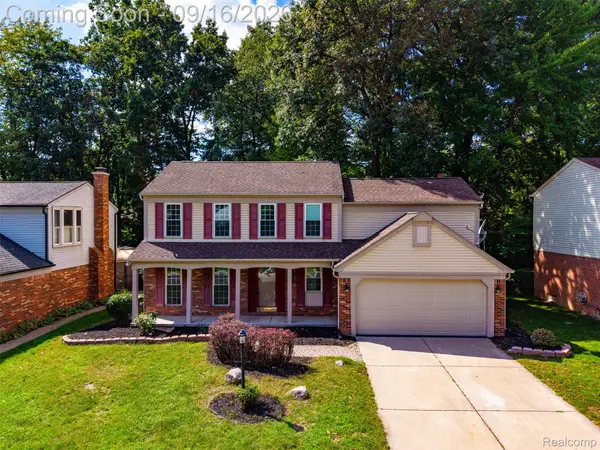 $399,900Active4 beds 3 baths2,541 sq. ft.
7889 Millwood Drive, Westland, MI 48185
MLS# 20261072144Listed by: EXP REALTY MAIN - New
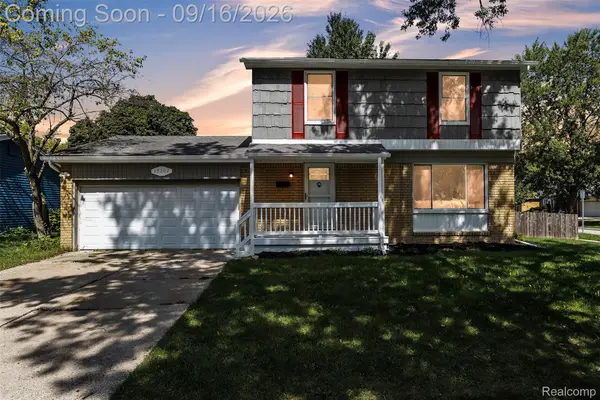 $324,900Active4 beds 2 baths2,394 sq. ft.
39202 Dillingham Street, Westland, MI 48186
MLS# 20261073890Listed by: KW PROFESSIONALS - Open Sat, 12 to 2pmNew
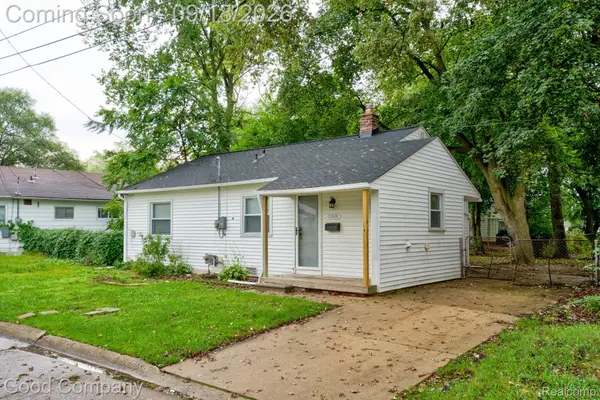 $149,900Active2 beds 1 baths851 sq. ft.
31610 Antrim Court, Westland, MI 48186
MLS# 20261073090Listed by: GOOD COMPANY - New
 $179,900Active3 beds 2 baths1,351 sq. ft.
33431 Farmington Court, Westland, MI 48185
MLS# 20261073111Listed by: APEX REALTY CENTERS - New
 $145,000Active2 beds 2 baths1,091 sq. ft.
29123 Powers Street, Westland, MI 48186
MLS# 26048713Listed by: LPT REALTY, LLC - New
 $369,000Active3 beds 3 baths1,853 sq. ft.
1639 Tulip Lane, Westland, MI 48186
MLS# 20261073430Listed by: COMMUNITY CHOICE REALTY ASSOCIATES, LLC - New
 $295,000Active2 beds 2 baths1,093 sq. ft.
106 Carson Drive, Westland, MI 48185
MLS# 26048705Listed by: TIMELESS REAL ESTATE - New
 $169,900Active2 beds 2 baths1,068 sq. ft.
1226 Shoemaker Drive #35, Westland, MI 48185
MLS# 20261072214Listed by: PLATINUM HOME REALTY


Protect your home and budget from life's surprises with an Assurant Home Warranty, backed by a partner that supports you through every step of homeownership. Explore Plans.
©2026 Century 21 Real Estate LLC. All rights reserved. CENTURY 21®, the CENTURY 21 Logo and C21® are service marks owned by Century 21 Real Estate LLC. Century 21 Real Estate LLC fully supports the principles of the Fair Housing Act and the Equal Opportunity Act. Each office is independently owned and operated. Listing information is deemed reliable but not guaranteed accurate.