
5839 Yale Street, Westland, MI 48185
Local realty services provided by:CENTURY 21 Metro Brokers
5839 Yale Street,Westland, MI 48185
$199,900
- 2 Beds
- 2 Baths
- 1,100 sq. ft.
- Single family
- Active
Listed by: kyle m lang
Office: re/max dream properties
MLS#:20261065797
Source:MI_REALCOMP
Price summary
- Price:$199,900
- Price per sq. ft.:$181.73
About this home
Welcome to this charming 2-bedroom, 2-bathroom ranch in Westland! Offering comfortable single-level living, this home features a practical layout, an attached garage, and plenty of potential to make it your own. The spacious bedrooms and two full bathrooms provide convenience, while the ranch-style design makes everyday living easy. A great opportunity for buyers looking for a comfortable home in a convenient location.
Contact an agent
Home facts
- Year built:1947
- Subdivision & Development:KIRKE NEAL CO WAYNEFORD TOWNSITE SUB 2
- Listing ID #:20261065797
- Added:1 day(s) ago
- Updated:August 19, 2026 at 03:30 PM
Rooms and interior
- Bedrooms:2
- Total bathrooms:2
- Full bathrooms:2
- Rooms Total:4
- Living area:1,100 sq. ft.
Heating and cooling
- Cooling:Ceiling Fans, Central Air
- Heating:Forced Air, Natural Gas
Structure and exterior
- Year built:1947
- Building area:1,100 sq. ft.
- Lot area:0.27 Acres
- Architectural Style:Ranch
- Construction Materials:Vinyl Siding
- Foundation Description:Block, Crawl Space
- Levels:One
Utilities
- Water:Public
- Sewer:Public Sewer
Finances and disclosures
- Price:$199,900
- Price per sq. ft.:$181.73
- Tax amount:$3,307
Features and amenities
- Appliances:Dishwasher, Disposal, Free Standing Gas Oven, Free Standing Refrigerator, Microwave, Washer
Parking
- Parking description:Attached, One Car Garage
- Garage spaces:1

New listings near 5839 Yale Street
- New
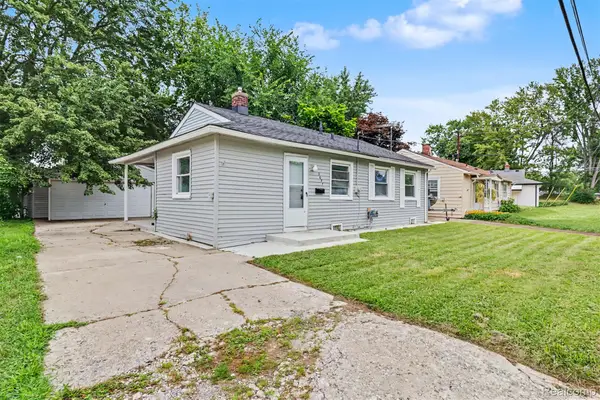 $152,900Active2 beds 1 baths834 sq. ft.
2637 Cascade Court, Westland, MI 48186
MLS# 20261065277Listed by: GOT KEY'D REALTY - New
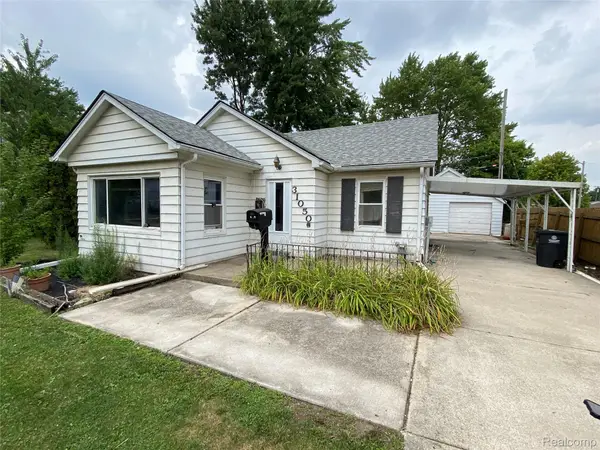 $145,000Active2 beds 2 baths1,386 sq. ft.
31050 Maplewood Street, Westland, MI 48185
MLS# 20261064785Listed by: REMERICA HOMETOWN ONE - New
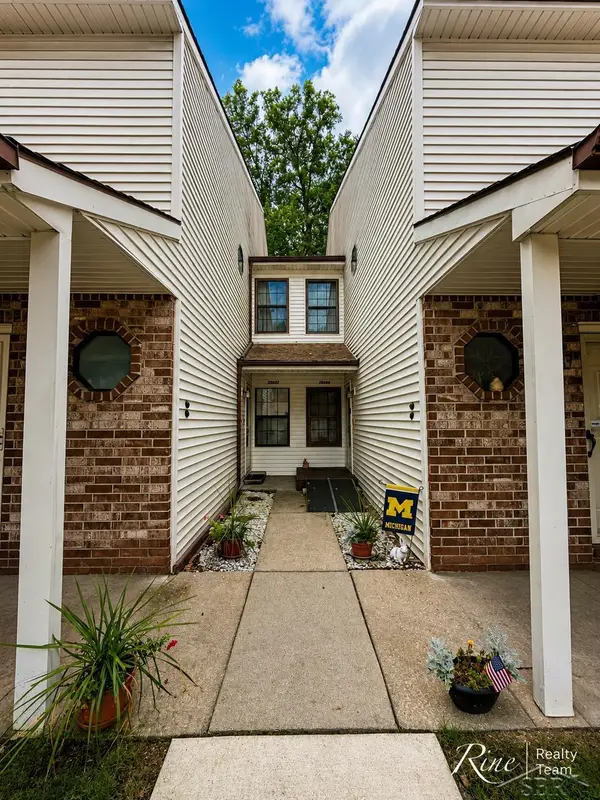 $159,900Active2 beds 2 baths1,228 sq. ft.
35845 Castlewood CT, Westland, MI 48185
MLS# 61050219007Listed by: FIVE STAR REAL ESTATE - New
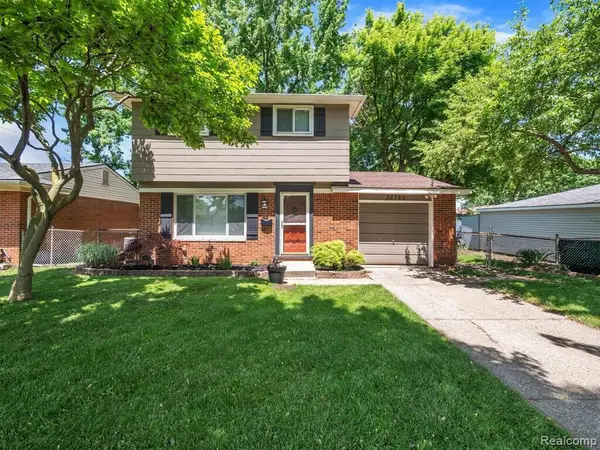 $255,000Active3 beds 2 baths1,900 sq. ft.
32760 Hiveley, Westland, MI 48186
MLS# 26043443Listed by: OES REALTORS LLC - New
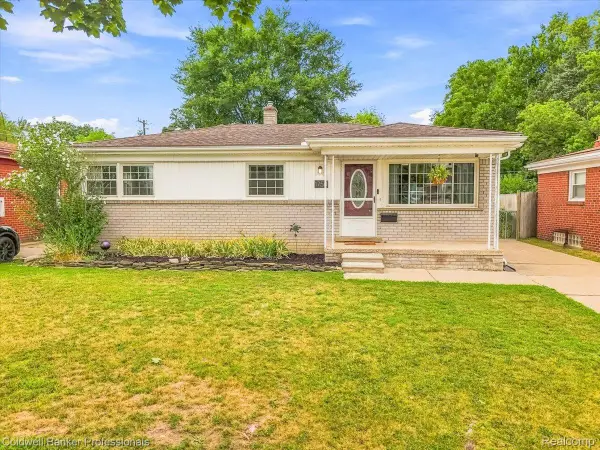 $249,900Active3 beds 2 baths1,783 sq. ft.
1750 Regene Street, Westland, MI 48186
MLS# 20261062876Listed by: COLDWELL BANKER PROFESSIONALS-AA - New
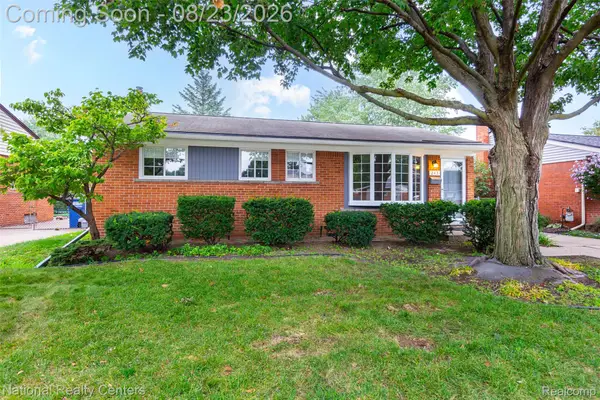 $214,900Active4 beds 1 baths1,798 sq. ft.
243 S Wildwood Street S, Westland, MI 48186
MLS# 20261065784Listed by: NATIONAL REALTY CENTERS, INC - New
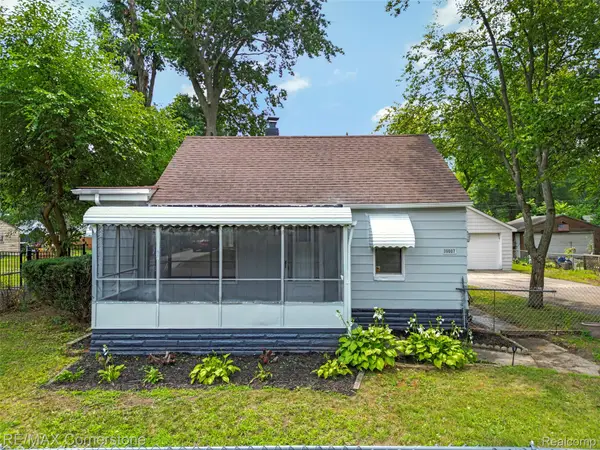 $180,000Active2 beds 1 baths736 sq. ft.
36007 Schley Avenue, Westland, MI 48186
MLS# 20261065375Listed by: RE/MAX CORNERSTONE - New
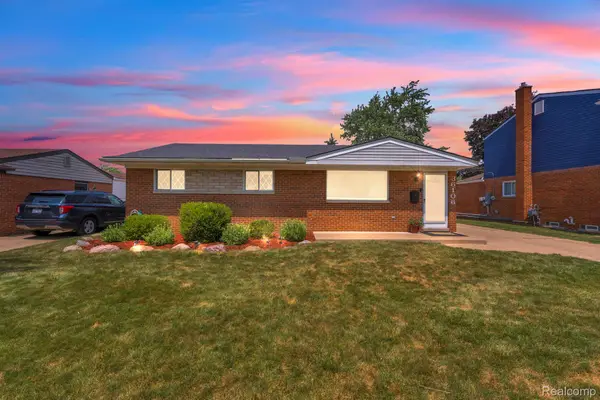 $258,000Active3 beds 2 baths1,516 sq. ft.
36106 Canyon Drive, Westland, MI 48186
MLS# 20261065789Listed by: KELLER WILLIAMS LEGACY - New
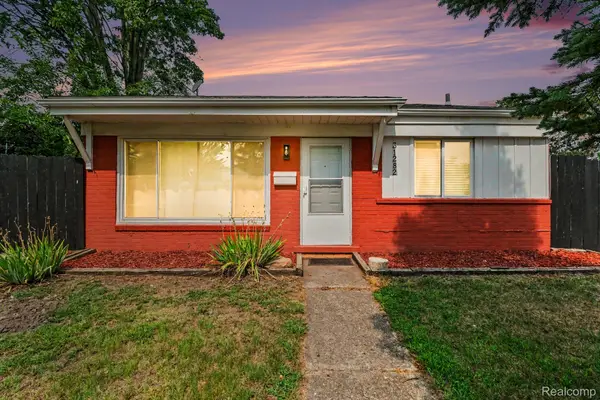 $215,000Active3 beds 1 baths1,055 sq. ft.
31282 Fernwood Street, Westland, MI 48186
MLS# 20261064067Listed by: RE/MAX LEADING EDGE


Protect your home and budget from life's surprises with an Assurant Home Warranty, backed by a partner that supports you through every step of homeownership. Explore Plans.
©2026 Century 21 Real Estate LLC. All rights reserved. CENTURY 21®, the CENTURY 21 Logo and C21® are service marks owned by Century 21 Real Estate LLC. Century 21 Real Estate LLC fully supports the principles of the Fair Housing Act and the Equal Opportunity Act. Each office is independently owned and operated. Listing information is deemed reliable but not guaranteed accurate.