
6280 N Farmington Road, Westland, MI 48185
Local realty services provided by:CENTURY 21 Signature Realty
6280 N Farmington Road,Westland, MI 48185
$319,900
- 3 Beds
- 2 Baths
- 2,433 sq. ft.
- Single family
- Active
Listed by: kathy christo
Office: clients first, realtors
MLS#:20261060238
Source:MI_REALCOMP
Price summary
- Price:$319,900
- Price per sq. ft.:$131.48
About this home
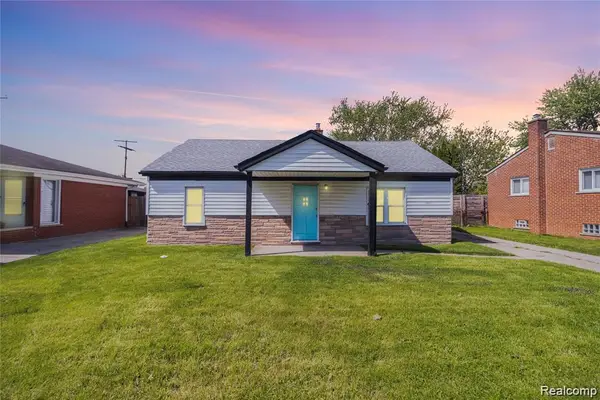
Welcome to this oversized brick ranch in the Hines Parkway Subdivision, offering a rare combination of space, character, thoughtful upgrades and an exceptional garage/workshop. The brick exterior, landscaping and two-zone smart sprinkler system create a great first impression.
Inside are 3 bedrooms and 2 full baths, with original 1970s hardwood flooring throughout much of the home. The front living room features a bay window with Low-E glass replaced last year.
The eat-in kitchen offers real oak cabinetry, oversized uppers, built-in pantry, commercial-style faucet and included appliances. It opens into a spacious family room with bamboo flooring, vaulted ceiling, gas fireplace, large window and French doors. A dedicated mini-split provides independent heating and cooling, and the fireplace can be controlled by Alexa or smartphone.
The primary suite includes his-and-hers closets with organizers and a private bath with Jacuzzi/whirlpool tub, granite countertop and full-body shower panel. The second full bath features tiled shower walls and a walk-in shower. First-floor laundry includes a stackable Samsung washer and dryer.
Smart-home features include smart lighting and outlets, smart thermostat with Alexa, app-controlled fireplace and garage-door capability, hardwired Ethernet and two included Unifi access points. Updates include newer doors and trim, insulation, copper plumbing, updated 150-amp electrical service and central HVAC replaced around 2015. A finished basement adds flexible recreation, hobby and storage space, and the home is generator-ready.
THE GARAGE IS A SHOWSTOPPER. This approximately 800-sq-ft finished detached garage/workshop was designed by an owner with 15 years of professional automotive shop experience. Heated and air-conditioned, with abundant 110V outlets, 220V power, shop-air lines and extensive lighting, it is built to actually be worked in. Cars, motorcycles, woodworking, fabrication or projects—this garage is ready for it....
Contact an agent
Home facts
- Year built:1970
- Subdivision & Development:HINES PKWY SUB 2
- Listing ID #:20261060238
- Added:19 day(s) ago
- Updated:September 14, 2026 at 08:01 PM
Rooms and interior
- Bedrooms:3
- Total bathrooms:2
- Full bathrooms:2
- Rooms Total:8
- Bathrooms Description:Jetted Tub
- Basement Description:Full, Partially Finished
- Living area:2,433 sq. ft.
Heating and cooling
- Cooling:Ceiling Fans, Central Air, Wall Units
- Heating:Forced Air, Natural Gas
Structure and exterior
- Year built:1970
- Building area:2,433 sq. ft.
- Lot area:0.17 Acres
- Architectural Style:Ranch
- Construction Materials:Brick
- Exterior Features:Lighting, Patio
- Foundation Description:Basement, Poured
- Levels:One
Utilities
- Water:Public
- Sewer:Public Sewer
Finances and disclosures
- Price:$319,900
- Price per sq. ft.:$131.48
- Tax amount:$6,020
Features and amenities
- Appliances:Dishwasher, Free Standing Electric Oven, Free Standing Refrigerator, Microwave, Stainless Steel Appliances
- Laundry features:Laundry Room
- Amenities:Programmable Thermostat
- Smart home:Yes
Parking
- Parking description:Detached, Four Car Garage, Garage Faces Front, Heated Garage, Side Entrance, Tandem, Workshop in Garage
- Garage spaces:4

New listings near 6280 N Farmington Road
- Open Thu, 5 to 7pmNew
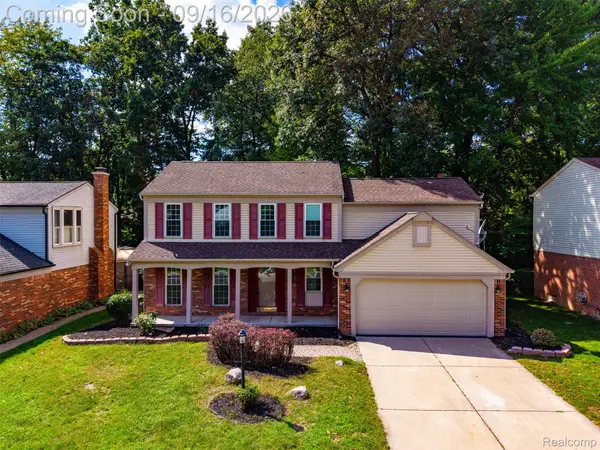 $399,900Active4 beds 3 baths2,541 sq. ft.
7889 Millwood Drive, Westland, MI 48185
MLS# 20261072144Listed by: EXP REALTY MAIN - New
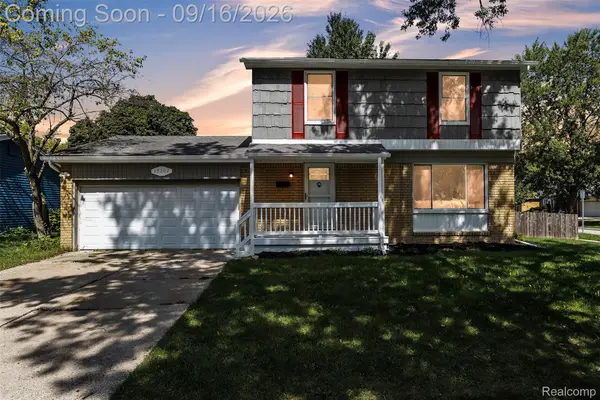 $324,900Active4 beds 2 baths2,394 sq. ft.
39202 Dillingham Street, Westland, MI 48186
MLS# 20261073890Listed by: KW PROFESSIONALS - Open Sat, 12 to 2pmNew
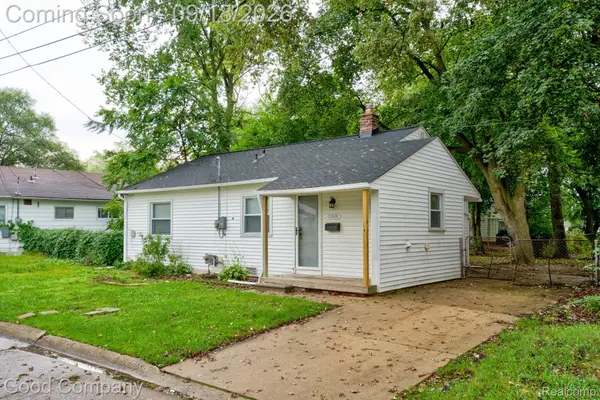 $149,900Active2 beds 1 baths851 sq. ft.
31610 Antrim Court, Westland, MI 48186
MLS# 20261073090Listed by: GOOD COMPANY - New
 $179,900Active3 beds 2 baths1,351 sq. ft.
33431 Farmington Court, Westland, MI 48185
MLS# 20261073111Listed by: APEX REALTY CENTERS - New
 $145,000Active2 beds 2 baths1,091 sq. ft.
29123 Powers Street, Westland, MI 48186
MLS# 26048713Listed by: LPT REALTY, LLC - New
 $369,000Active3 beds 3 baths1,853 sq. ft.
1639 Tulip Lane, Westland, MI 48186
MLS# 20261073430Listed by: COMMUNITY CHOICE REALTY ASSOCIATES, LLC - New
 $295,000Active2 beds 2 baths1,093 sq. ft.
106 Carson Drive, Westland, MI 48185
MLS# 26048705Listed by: TIMELESS REAL ESTATE - New
 $169,900Active2 beds 2 baths1,068 sq. ft.
1226 Shoemaker Drive #35, Westland, MI 48185
MLS# 20261072214Listed by: PLATINUM HOME REALTY - New
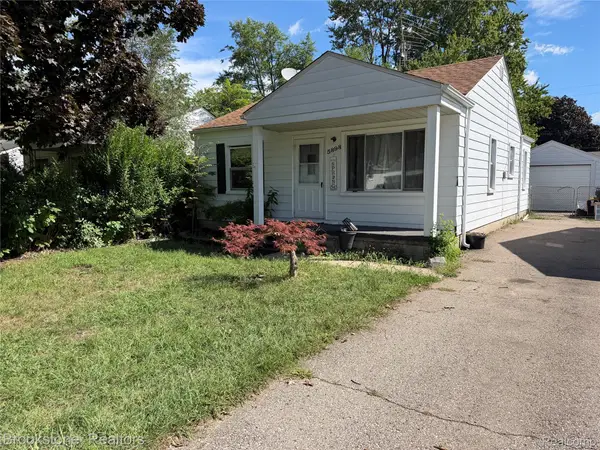 $139,900Active2 beds 1 baths800 sq. ft.
5898 N Globe Street, Westland, MI 48185
MLS# 20261073649Listed by: BROOKSTONE, REALTORS LLC - New
 $184,900Active3 beds 1 baths1,026 sq. ft.
30064 Ann Arbor Trail, Westland, MI 48185
MLS# 20261073265Listed by: EXP REALTY MAIN


Protect your home and budget from life's surprises with an Assurant Home Warranty, backed by a partner that supports you through every step of homeownership. Explore Plans.
©2026 Century 21 Real Estate LLC. All rights reserved. CENTURY 21®, the CENTURY 21 Logo and C21® are service marks owned by Century 21 Real Estate LLC. Century 21 Real Estate LLC fully supports the principles of the Fair Housing Act and the Equal Opportunity Act. Each office is independently owned and operated. Listing information is deemed reliable but not guaranteed accurate.