
648 S Dowling Street, Westland, MI 48186
Local realty services provided by:CENTURY 21 Affiliated
648 S Dowling Street,Westland, MI 48186
- 3 Beds
- 2 Baths
- - sq. ft.
- Single family
- Sold
Listed by: therese antonelli, turgut tringovski
Office: moving the mitten re group inc
MLS#:20261052061
Source:MI_REALCOMP
Sorry, we are unable to map this address
Price summary
- Price:
About this home
***OPEN HOUSE SATURDAY, JULY 18TH NOON-2PM*** Welcome home to this beautifully maintained 3-bedroom, 2-bath brick ranch where comfort, charm, and endless possibilities come together. At the heart of the home, the updated granite kitchen with a full appliance package creates the perfect space for everything from busy weekday mornings to hosting family and friends. The inviting living room, complete with a cozy gas fireplace, offers the ideal place to unwind and make lasting memories. The full basement provides endless opportunities to create the space you’ve always envisioned—whether it’s the ultimate entertainment area, home gym, office, or additional living space tailored to your lifestyle. Step outside to an oversized, fully fenced backyard featuring a spacious deck that’s perfect for summer barbecues, relaxing evenings, or watching pets enjoy the open yard. Complete with a 2-car garage, timeless brick exterior, and beautiful curb appeal, this home offers the perfect blend of everyday comfort and future potential. Whether you’re entertaining guests, spending quiet evenings at home, or creating your next chapter, this is a place you’ll be proud to call home....
Contact an agent
Home facts
- Year built:1966
- Subdivision & Development:CURTIS WOODS SUB 2
- Listing ID #:20261052061
- Added:60 day(s) ago
- Updated:September 14, 2026 at 06:54 AM
Rooms and interior
- Bedrooms:3
- Total bathrooms:2
- Full bathrooms:1
- Half bathrooms:1
- Rooms Total:6
- Basement Description:Unfinished
Heating and cooling
- Cooling:Ceiling Fans, Central Air
- Heating:Forced Air, Natural Gas
Structure and exterior
- Year built:1966
- Architectural Style:Ranch
- Construction Materials:Brick
- Exterior Features:Deck
- Foundation Description:Basement, Poured
- Levels:One
Utilities
- Water:Public
- Sewer:Public Sewer
Finances and disclosures
- Price:
- Tax amount:$3,106
Features and amenities
- Appliances:Dishwasher, Disposal, Dryer, Free Standing Electric Oven, Free Standing Refrigerator, Microwave, Washer
Parking
- Parking description:Detached, Two and Half Car Garage
- Garage spaces:2.5

New listings near 648 S Dowling Street
- New
 $145,000Active2 beds 2 baths1,091 sq. ft.
29123 Powers Street, Westland, MI 48186
MLS# 26048713Listed by: LPT REALTY, LLC - New
 $369,000Active3 beds 3 baths1,853 sq. ft.
1639 Tulip Lane, Westland, MI 48186
MLS# 20261073430Listed by: COMMUNITY CHOICE REALTY ASSOCIATES, LLC - New
 $295,000Active2 beds 2 baths1,093 sq. ft.
106 Carson Drive, Westland, MI 48185
MLS# 26048705Listed by: TIMELESS REAL ESTATE - New
 $169,900Active2 beds 2 baths1,068 sq. ft.
1226 Shoemaker Drive #35, Westland, MI 48185
MLS# 20261072214Listed by: PLATINUM HOME REALTY - New
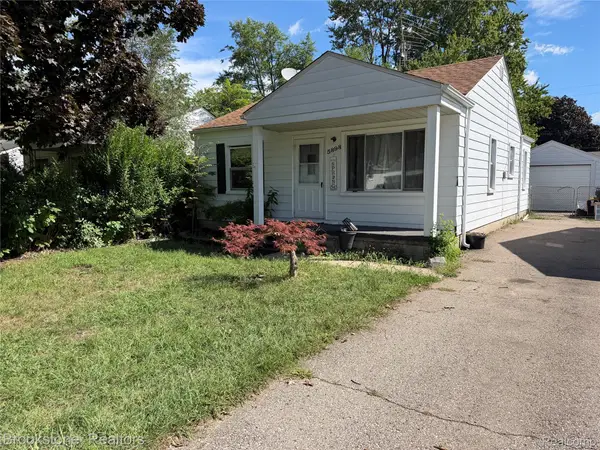 $139,900Active2 beds 1 baths800 sq. ft.
5898 N Globe Street, Westland, MI 48185
MLS# 20261073649Listed by: BROOKSTONE, REALTORS LLC - New
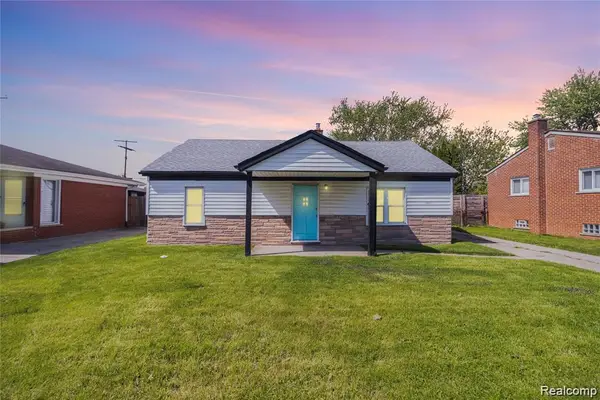 $184,900Active3 beds 1 baths1,026 sq. ft.
30064 Ann Arbor Trail, Westland, MI 48185
MLS# 20261073265Listed by: EXP REALTY MAIN - New
 $125,000Active2 beds 2 baths1,037 sq. ft.
7345 Woodview Street #1, Westland, MI 48185
MLS# 20261071580Listed by: KELLER WILLIAMS LEGACY - New
 $144,900Active2 beds 2 baths986 sq. ft.
38101 Carolon Boulevard, Westland, MI 48185
MLS# 20261073104Listed by: RE/MAX LEADING EDGE - New
 $79,900Active3 beds 1 baths960 sq. ft.
28121 Powers Street, Westland, MI 48186
MLS# 20261072967Listed by: 3SIXTY5 REALTY - New
 $189,700Active3 beds 2 baths1,292 sq. ft.
1656 S Karle, Westland, MI 48186
MLS# 61029170Listed by: GOT KEY'D REALTY


Protect your home and budget from life's surprises with an Assurant Home Warranty, backed by a partner that supports you through every step of homeownership. Explore Plans.
©2026 Century 21 Real Estate LLC. All rights reserved. CENTURY 21®, the CENTURY 21 Logo and C21® are service marks owned by Century 21 Real Estate LLC. Century 21 Real Estate LLC fully supports the principles of the Fair Housing Act and the Equal Opportunity Act. Each office is independently owned and operated. Listing information is deemed reliable but not guaranteed accurate.