6961 N Wildwood Street, Westland, MI 48185
Local realty services provided by:CENTURY 21 Dynamic Realty
6961 N Wildwood Street,Westland, MI 48185
- 3 Beds
- 2 Baths
- - sq. ft.
- Single family
- Sold
Listed by: david okogeri, delight okogeri
Office: keller williams advantage
MLS#:20261057886
Source:MI_REALCOMP
Sorry, we are unable to map this address
Price summary
- Price:
About this home
Welcome home to this well-maintained tri-level home situated in the heart of Westland. It offers 3 bedrooms, 1 full bath and a half bath. The main level features a bright living area with a natural flow into the dining area and kitchen. The upper level includes all three bedrooms and a full bathroom, while the lower-level offers a finished basement with egress windows, a half bathroom, laundry room and a utility room.
Conveniently located just minutes from major highways, dining, parks, and schools, Westland Mall, Westland City Hall and Shops. This home offers both comfort and convenience for today's modern lifestyle. The fenced yard and detached 2-car garage add both convenience and privacy. Seller to provide Certificate of Occupancy. Please remove shoes or wear shoe coverings upon entering. Pls switch off the lights, and return the key to the lockbox. Buyer's agent to be present for all showings. BATVAI applies
Open house on Sunday, Cancelled.
Contact an agent
Home facts
- Year built:1958
- Subdivision & Development:TONQUISH-WILDER SUB
- Listing ID #:20261057886
- Added:47 day(s) ago
- Updated:September 16, 2026 at 06:47 AM
Rooms and interior
- Bedrooms:3
- Total bathrooms:2
- Full bathrooms:1
- Half bathrooms:1
- Rooms Total:8
- Basement Description:Daylight, Finished
Heating and cooling
- Cooling:Central Air
- Heating:Forced Air, Natural Gas
Structure and exterior
- Roof:Asphalt
- Year built:1958
- Architectural Style:Split Level
- Construction Materials:Brick, Wood Siding
- Foundation Description:Basement, Poured
- Levels:Tri-Level
Utilities
- Water:Public, Water at Street
- Sewer:Public Sewer, Sewer at Street
Finances and disclosures
- Price:
- Tax amount:$4,668
Features and amenities
- Laundry features:Laundry Room
Parking
- Parking description:Covered, Detached, Direct Access, Driveway, Garage Faces Front, Two Car Garage
- Garage spaces:2

New listings near 6961 N Wildwood Street
- Open Sat, 11am to 1pmNew
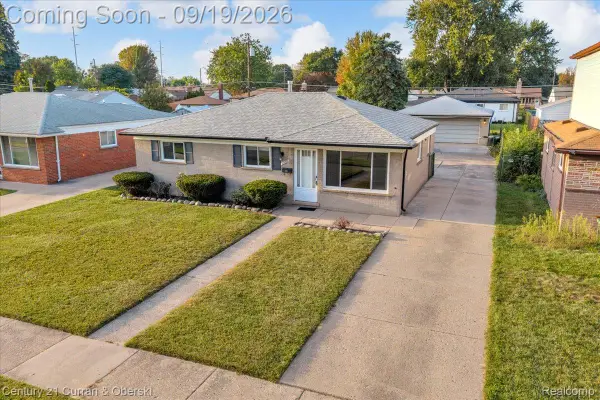
 $189,900Active3 beds 1 baths1,256 sq. ft.
32660 Fairchild Street, Westland, MI 48186
MLS# 20261074665Listed by: CENTURY 21 CURRAN & OBERSKI - New
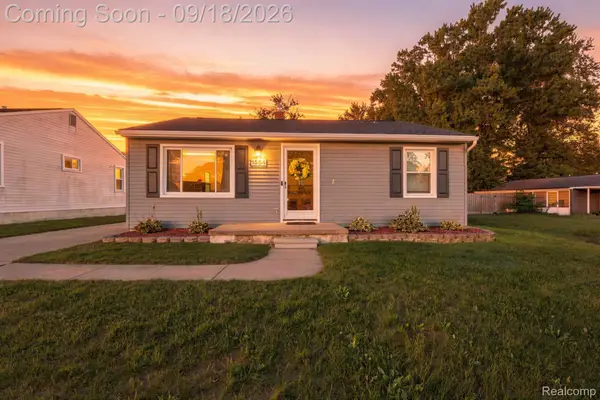 $179,900Active2 beds 1 baths1,034 sq. ft.
1584 S Parent Street, Westland, MI 48186
MLS# 20261072879Listed by: RE/MAX DREAM PROPERTIES - Open Sat, 1 to 3pmNew
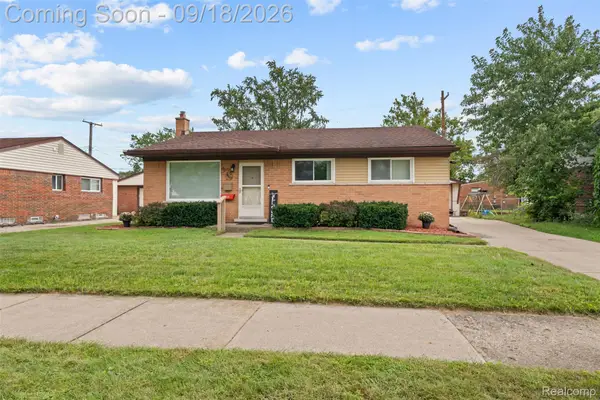 $225,000Active3 beds 2 baths2,014 sq. ft.
34605 Hiveley Street, Westland, MI 48186
MLS# 20261074350Listed by: KW PROFESSIONALS - New
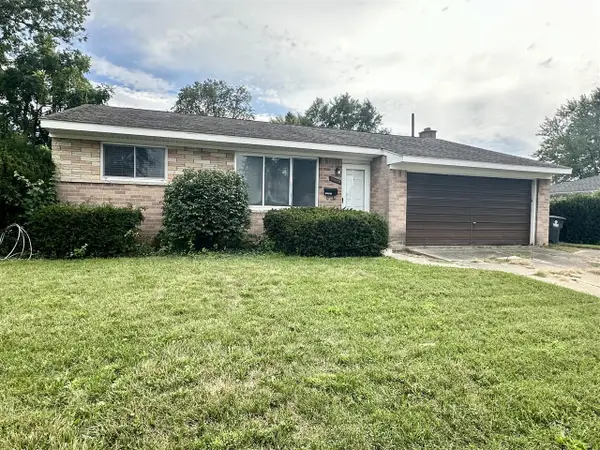 $235,000Active3 beds 1 baths1,420 sq. ft.
33829 Yuma, Westland, MI 48185
MLS# 70558572Listed by: PREFERRED, REALTORS LTD - New
 $350,000Active4 beds 2 baths2,620 sq. ft.
35408 Farragut Avenue, Westland, MI 48186
MLS# 20261074227Listed by: TANANA REALTY GROUP LLC - Open Thu, 5 to 7pmNew
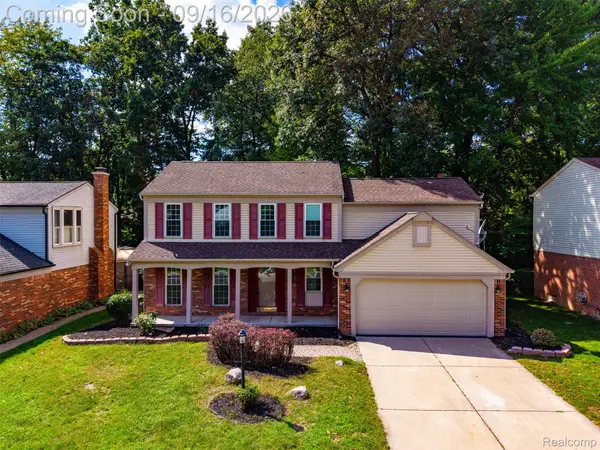 $399,900Active4 beds 3 baths2,541 sq. ft.
7889 Millwood Drive, Westland, MI 48185
MLS# 20261072144Listed by: EXP REALTY MAIN - New
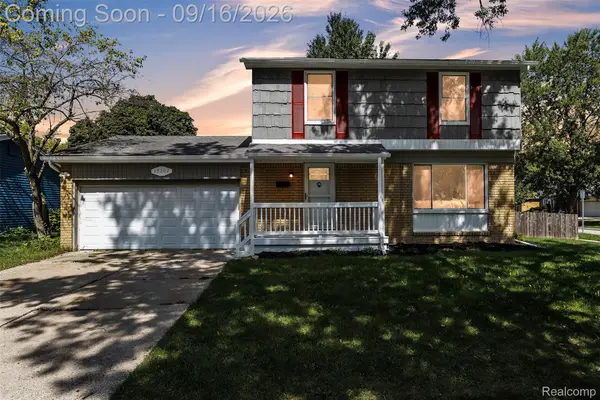 $324,900Active4 beds 2 baths2,394 sq. ft.
39202 Dillingham Street, Westland, MI 48186
MLS# 20261073890Listed by: KW PROFESSIONALS - Open Sat, 12 to 2pmNew
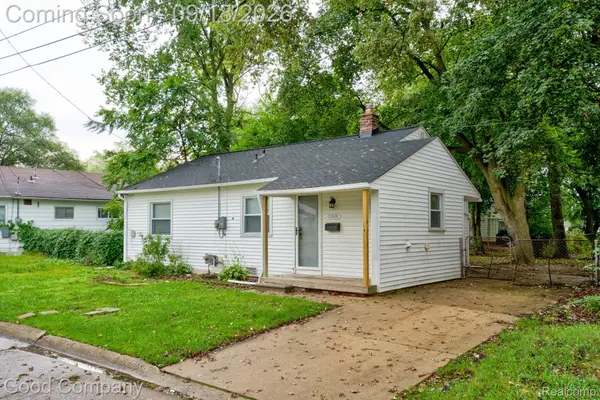 $149,900Active2 beds 1 baths851 sq. ft.
31610 Antrim Court, Westland, MI 48186
MLS# 20261073090Listed by: GOOD COMPANY - New
 $179,900Active3 beds 2 baths1,351 sq. ft.
33431 Farmington Court, Westland, MI 48185
MLS# 20261073111Listed by: APEX REALTY CENTERS - New
 $145,000Active2 beds 2 baths1,091 sq. ft.
29123 Powers Street, Westland, MI 48186
MLS# 81026048713Listed by: LPT REALTY, LLC


Protect your home and budget from life's surprises with an Assurant Home Warranty, backed by a partner that supports you through every step of homeownership. Explore Plans.
©2026 Century 21 Real Estate LLC. All rights reserved. CENTURY 21®, the CENTURY 21 Logo and C21® are service marks owned by Century 21 Real Estate LLC. Century 21 Real Estate LLC fully supports the principles of the Fair Housing Act and the Equal Opportunity Act. Each office is independently owned and operated. Listing information is deemed reliable but not guaranteed accurate.