
7837 Hugh Street, Westland, MI 48185
Local realty services provided by:CENTURY 21 Curran & Oberski
7837 Hugh Street,Westland, MI 48185
$325,000
- 4 Beds
- 3 Baths
- 2,347 sq. ft.
- Single family
- Pending
Listed by: diane remer
Office: kw professionals
MLS#:20261052008
Source:MI_REALCOMP
Price summary
- Price:$325,000
- Price per sq. ft.:$138.47
About this home
1st floor living! Welcome to this exceptionally well maintained 4-bedroom, 2.5-bath brick ranch in Westland w/Livonia schools! A bright, inviting living room welcomes you w/beautifully maintained hardwood flooring, neutral decor, a large picture window & an abundance of natural light. The beautifully updated kitchen features white cabinetry, quartz countertops, extensive drawer & pantry storage, stainless-steel appliances, a gas range w/contemporary vent hood, a stylish glass-tile backsplash, & modern statement lighting. A center island provides additional preparation space & an apron-front sink. The adjoining dining area accommodates a full-size table & connects directly to the backyard through the newer doorwall. All 4 bedrooms are conveniently located on the main level & feature hardwood flooring & closet storage. The 4th bedroom is currently used as an office provides flexibility for remote work, creative pursuits or guest accommodations. 2 full bathrooms serve the main level, including an updated bath w/a wood-tone vanity, bright white countertop & dark fixtures, along w/a 2nd bath featuring classic tilework & a distinctive statement sink. The finished basement provides great entertaining w/significant additional living space, an impressive bar area w/ counter seating, a convenient half bath, an office, & laundry area. Outside, the fenced backyard delivers exceptional outdoor living space. The covered pavilion provides comfortable seating w/ gathering area, ceiling fan, & lighting. The detached 2-car garage offers parking & storage & has a newer garage door. Major improvements include the roof (2018), windows (2016), doorwall (2021), furnace (2024), garage door (2024), air conditioning (2025), water heater (2026) & kitchen renovation (2022). Convenient access to Hines Park just minutes away. Set in a welcoming neighborhood w/a true sense of community, this thoughtfully improved ranch offers space, condition, flexibility & wonderful outdoor amenities!...
Contact an agent
Home facts
- Year built:1960
- Subdivision & Development:PARKWAY ACRES SUB
- Listing ID #:20261052008
- Added:60 day(s) ago
- Updated:September 13, 2026 at 08:06 AM
Rooms and interior
- Bedrooms:4
- Total bathrooms:3
- Full bathrooms:2
- Half bathrooms:1
- Rooms Total:9
- Basement Description:Finished
- Living area:2,347 sq. ft.
Heating and cooling
- Cooling:Central Air
- Heating:Forced Air, Natural Gas
Structure and exterior
- Year built:1960
- Building area:2,347 sq. ft.
- Lot area:0.17 Acres
- Architectural Style:Ranch
- Construction Materials:Brick
- Exterior Features:Covered, Lighting, Patio, Porch
- Foundation Description:Basement, Poured
- Levels:One
Utilities
- Water:Public
- Sewer:Public Sewer
Finances and disclosures
- Price:$325,000
- Price per sq. ft.:$138.47
- Tax amount:$3,202
Features and amenities
- Appliances:Dishwasher, Dryer, Free Standing Freezer, Free Standing Gas Range, Washer
Parking
- Parking description:Detached, Two Car Garage
- Garage spaces:2

New listings near 7837 Hugh Street
- New
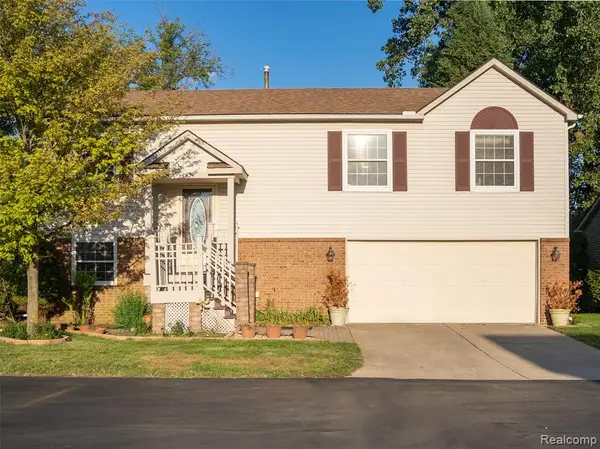 $369,000Active3 beds 3 baths1,853 sq. ft.
1639 Tulip, Westland, MI
MLS# 61029795Listed by: COMMUNITY CHOICE REALTY ASSOCIATES, LLC - New
 $295,000Active2 beds 2 baths1,093 sq. ft.
106 Carson, Westland, MI 48185
MLS# 70558358Listed by: TIMELESS REAL ESTATE - New
 $169,900Active2 beds 2 baths1,068 sq. ft.
1226 Shoemaker Drive #35, Westland, MI 48185
MLS# 20261072214Listed by: PLATINUM HOME REALTY - New
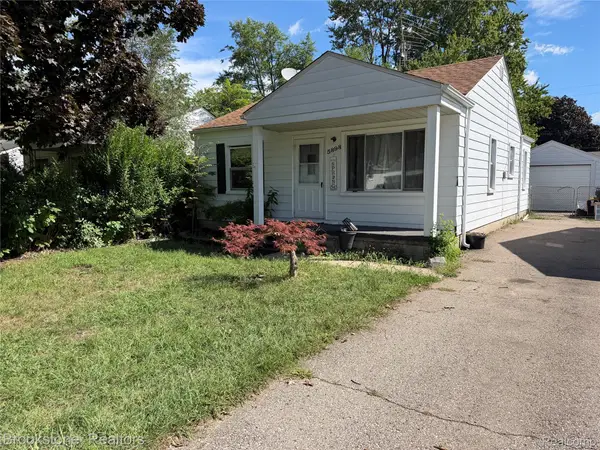 $139,900Active2 beds 1 baths800 sq. ft.
5898 N Globe Street, Westland, MI 48185
MLS# 20261073649Listed by: BROOKSTONE, REALTORS LLC - New
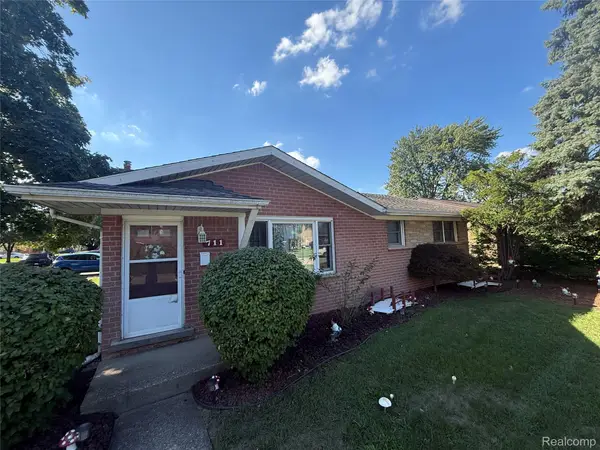 $235,000Active3 beds 2 baths2,174 sq. ft.
711 Van Sull Street, Westland, MI 48185
MLS# 20261073625Listed by: MI HOUSE OF DETROIT LLC - Open Sun, 1 to 3pmNew
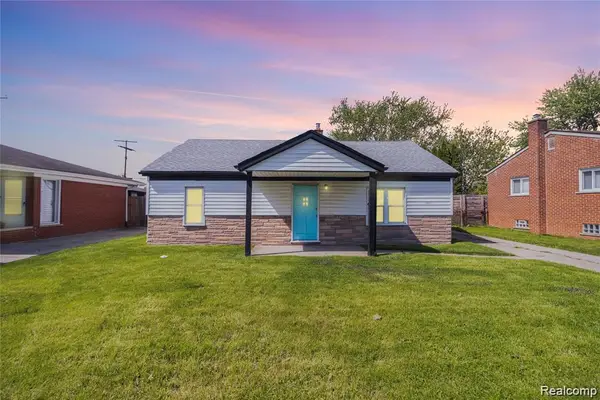 $184,900Active3 beds 1 baths1,026 sq. ft.
30064 Ann Arbor Trail, Westland, MI 48185
MLS# 20261073265Listed by: EXP REALTY MAIN - New
 $125,000Active2 beds 2 baths1,037 sq. ft.
7345 Woodview Street #1, Westland, MI 48185
MLS# 20261071580Listed by: KELLER WILLIAMS LEGACY - New
 $144,900Active2 beds 2 baths986 sq. ft.
38101 Carolon Boulevard, Westland, MI 48185
MLS# 20261073104Listed by: RE/MAX LEADING EDGE - New
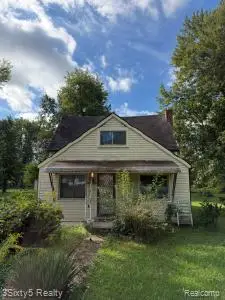 $79,900Active3 beds 1 baths960 sq. ft.
28121 Powers Street, Westland, MI 48186
MLS# 20261072967Listed by: 3SIXTY5 REALTY - New
 $189,700Active3 beds 2 baths1,292 sq. ft.
1656 S Karle, Westland, MI 48186
MLS# 61029170Listed by: GOT KEY'D REALTY


Protect your home and budget from life's surprises with an Assurant Home Warranty, backed by a partner that supports you through every step of homeownership. Explore Plans.
©2026 Century 21 Real Estate LLC. All rights reserved. CENTURY 21®, the CENTURY 21 Logo and C21® are service marks owned by Century 21 Real Estate LLC. Century 21 Real Estate LLC fully supports the principles of the Fair Housing Act and the Equal Opportunity Act. Each office is independently owned and operated. Listing information is deemed reliable but not guaranteed accurate.