
8107 N Hubbard Street, Westland, MI 48185
Local realty services provided by:CENTURY 21 Signature Realty
8107 N Hubbard Street,Westland, MI 48185
$415,000
- 3 Beds
- 3 Baths
- 1,774 sq. ft.
- Single family
- Pending
Listed by: charles a siciliano
Office: @properties christie's int'l r.e. birmingham
MLS#:20261057664
Source:MI_REALCOMP
Price summary
- Price:$415,000
- Price per sq. ft.:$233.93
- Monthly HOA dues:$58.33
About this home
Built in 2021 and beautifully maintained, this move-in ready Cape Cod offers modern finishes, a functional layout, and an excellent location within the Livonia School District. The spacious family room features soaring ceilings, a gas fireplace, and an open feel that's perfect for both everyday living and entertaining. The kitchen has been tastefully updated with new countertops, a stylish backsplash, and new stainless steel appliances. The first-floor primary suite offers the convenience buyers are looking for, complete with a large closet and an ensuite bathroom featuring dual vanities, a soaking tub, and a walk-in shower. A first-floor laundry room and half bath complete the main level. Upstairs you'll find two generously sized bedrooms and a full bathroom, providing plenty of space for family or guests. The basement is ready for your finishing touches and includes an egress window, making it easy to add additional living space in the future. Outside, enjoy a fully fenced backyard for added privacy along with a two-car attached garage. With modern construction, recent updates, and a highly desirable location, this home is ready for its next owner....
Contact an agent
Home facts
- Year built:2021
- Subdivision & Development:PARK WEST VILLAGE CONDO
- Listing ID #:20261057664
- Added:51 day(s) ago
- Updated:September 14, 2026 at 08:15 AM
Rooms and interior
- Bedrooms:3
- Total bathrooms:3
- Full bathrooms:2
- Half bathrooms:1
- Rooms Total:7
- Basement Description:Unfinished
- Living area:1,774 sq. ft.
Heating and cooling
- Cooling:Central Air
- Heating:Forced Air, Natural Gas
Structure and exterior
- Roof:Asphalt
- Year built:2021
- Building area:1,774 sq. ft.
- Lot area:0.17 Acres
- Architectural Style:Cape Cod
- Construction Materials:Brick, Vinyl Siding
- Exterior Features:Patio, Porch
- Foundation Description:Basement, Poured
- Levels:Two
Utilities
- Water:Public
- Sewer:Public Sewer
Finances and disclosures
- Price:$415,000
- Price per sq. ft.:$233.93
- Tax amount:$9,239
Features and amenities
- Appliances:Dishwasher, Disposal, Free Standing Electric Range, Free Standing Refrigerator, Microwave
- Laundry features:Laundry Room
Parking
- Parking description:Attached, Direct Access, Driveway, Electricity In Garage, Garage Door Opener, Garage Faces Front, Two Car Garage
- Garage spaces:2

New listings near 8107 N Hubbard Street
- New
 $145,000Active2 beds 2 baths1,091 sq. ft.
29123 Powers Street, Westland, MI 48186
MLS# 26048713Listed by: LPT REALTY, LLC - New
 $369,000Active3 beds 3 baths1,853 sq. ft.
1639 Tulip Lane, Westland, MI 48186
MLS# 20261073430Listed by: COMMUNITY CHOICE REALTY ASSOCIATES, LLC - New
 $295,000Active2 beds 2 baths1,093 sq. ft.
106 Carson Drive, Westland, MI 48185
MLS# 26048705Listed by: TIMELESS REAL ESTATE - New
 $169,900Active2 beds 2 baths1,068 sq. ft.
1226 Shoemaker Drive #35, Westland, MI 48185
MLS# 20261072214Listed by: PLATINUM HOME REALTY - New
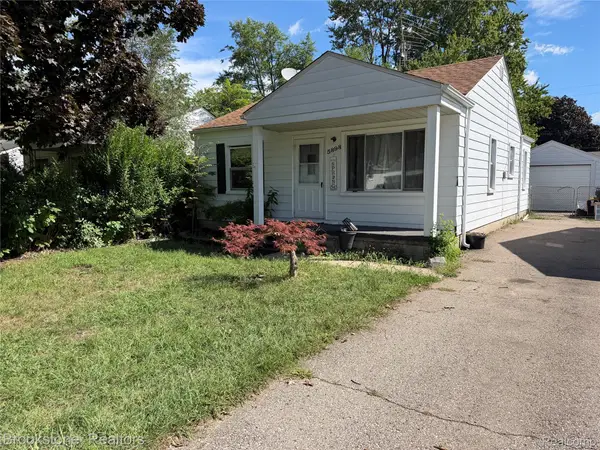 $139,900Active2 beds 1 baths800 sq. ft.
5898 N Globe Street, Westland, MI 48185
MLS# 20261073649Listed by: BROOKSTONE, REALTORS LLC - New
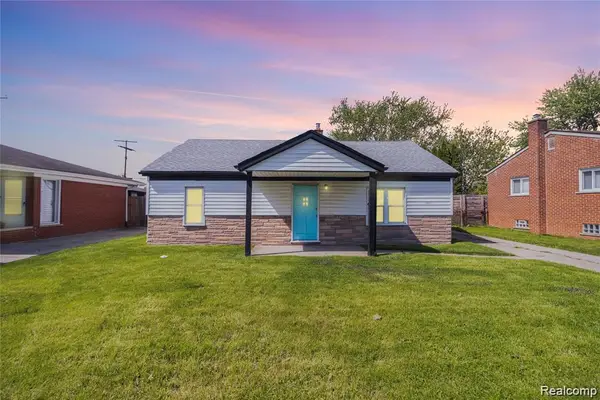 $184,900Active3 beds 1 baths1,026 sq. ft.
30064 Ann Arbor Trail, Westland, MI 48185
MLS# 20261073265Listed by: EXP REALTY MAIN - New
 $125,000Active2 beds 2 baths1,037 sq. ft.
7345 Woodview Street #1, Westland, MI 48185
MLS# 20261071580Listed by: KELLER WILLIAMS LEGACY - New
 $144,900Active2 beds 2 baths986 sq. ft.
38101 Carolon Boulevard, Westland, MI 48185
MLS# 20261073104Listed by: RE/MAX LEADING EDGE - New
 $79,900Active3 beds 1 baths960 sq. ft.
28121 Powers Street, Westland, MI 48186
MLS# 20261072967Listed by: 3SIXTY5 REALTY - New
 $189,700Active3 beds 2 baths1,292 sq. ft.
1656 S Karle, Westland, MI 48186
MLS# 61029170Listed by: GOT KEY'D REALTY


Protect your home and budget from life's surprises with an Assurant Home Warranty, backed by a partner that supports you through every step of homeownership. Explore Plans.
©2026 Century 21 Real Estate LLC. All rights reserved. CENTURY 21®, the CENTURY 21 Logo and C21® are service marks owned by Century 21 Real Estate LLC. Century 21 Real Estate LLC fully supports the principles of the Fair Housing Act and the Equal Opportunity Act. Each office is independently owned and operated. Listing information is deemed reliable but not guaranteed accurate.