
249 Saddleback Court, White Lake, MI 48386
Local realty services provided by:CENTURY 21 Dynamic Realty
249 Saddleback Court,Whitelake, MI 48386
$439,900
- 3 Beds
- 3 Baths
- 2,149 sq. ft.
- Single family
- Active
Listed by: nathaniel korkis, joe helou
Office: summit union real estate
MLS#:20261074936
Source:MI_REALCOMP
Price summary
- Price:$439,900
- Price per sq. ft.:$204.7
- Monthly HOA dues:$100
About this home
Welcome to Trailside Meadow, a beautiful community featuring open green spaces, sidewalks, walking paths, and an outdoor fitness area. This better-than-new home offers a spacious open floor plan, hardwood flooring throughout the main level, convenient second-floor laundry, a composite deck, an attached two-car garage, and a ready-to-finish basement.
A welcoming covered porch opens to the foyer, with an adjacent library featuring a closet that could also serve as a first-floor bedroom, along with a convenient powder room. The main living area features a spacious Great Room with a gas fireplace and mantel, an adjoining dining area with a door wall leading to the deck, and an island kitchen complete with quartz countertops and stainless steel appliances.
Upstairs, you’ll find an open loft/family room and a spacious Owner’s Suite featuring a stepped ceiling, walk-in closet, and private bath with a dual-sink vanity and step-in shower. Two additional bedrooms each offer walk-in closets and share a full hall bath. A dedicated laundry room with washer and dryer completes the second floor.
The lower level is ready to be finished and includes an egress window and plumbing prep for a future full bath, offering excellent potential for additional living and entertaining space. Move-in ready and thoughtfully designed, this home offers modern comfort, functionality, and room to grow....
Contact an agent
Home facts
- Year built:2024
- Subdivision & Development:ESTS/TRAILSIDE MDW
- Listing ID #:20261074936
- Added:1 day(s) ago
- Updated:September 17, 2026 at 11:02 PM
Rooms and interior
- Bedrooms:3
- Total bathrooms:3
- Full bathrooms:2
- Half bathrooms:1
- Rooms Total:10
- Basement Description:Unfinished
- Living area:2,149 sq. ft.
Heating and cooling
- Heating:Forced Air, Natural Gas
Structure and exterior
- Year built:2024
- Building area:2,149 sq. ft.
- Lot area:0.17 Acres
- Architectural Style:Colonial
- Construction Materials:Vinyl Siding
- Foundation Description:Basement, Poured
- Levels:Two
Utilities
- Water:Public
- Sewer:Public Sewer
Finances and disclosures
- Price:$439,900
- Price per sq. ft.:$204.7
- Tax amount:$9,735
Parking
- Parking description:Attached, Two Car Garage
- Garage spaces:2

New listings near 249 Saddleback Court
- New
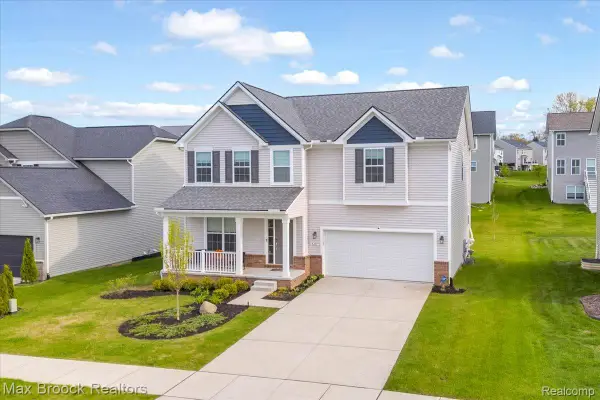 $449,900Active4 beds 3 baths2,708 sq. ft.
8401 Sharon Drive, WhiteLake, MI 48386
MLS# 20261075377Listed by: MAX BROOCK, REALTORS-BIRMINGHAM - New
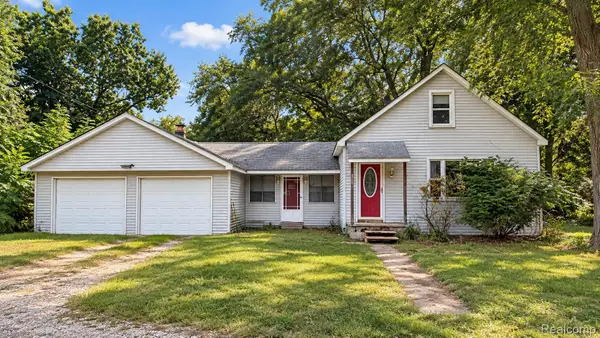 $125,000Active3 beds 1 baths972 sq. ft.
608 Overlook Street, WhiteLake, MI 48386
MLS# 20261074047Listed by: RE/MAX, THE COLLECTIVE AGENCY - Open Sun, 1 to 4pmNew
 $449,900Active4 beds 3 baths2,563 sq. ft.
251 Quartz Way, WhiteLake, MI 48386
MLS# 20261074641Listed by: RE/MAX COMPLETE - New
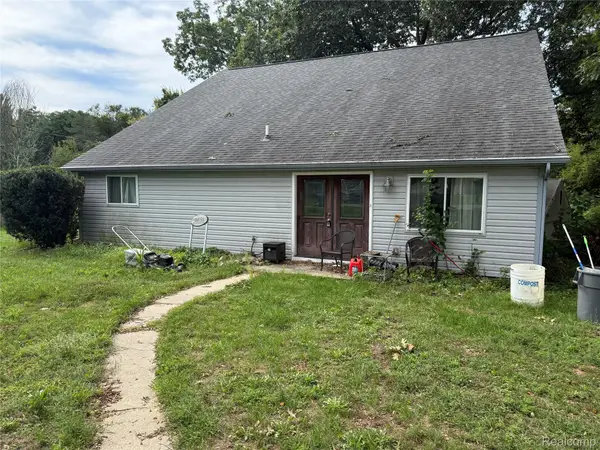 $430,000Active5 beds 3 baths3,500 sq. ft.
9531 Portage Trail, WhiteLake, MI 48386
MLS# 20261074926Listed by: PRIME + PROPERTY - Open Sat, 1 to 3pmNew
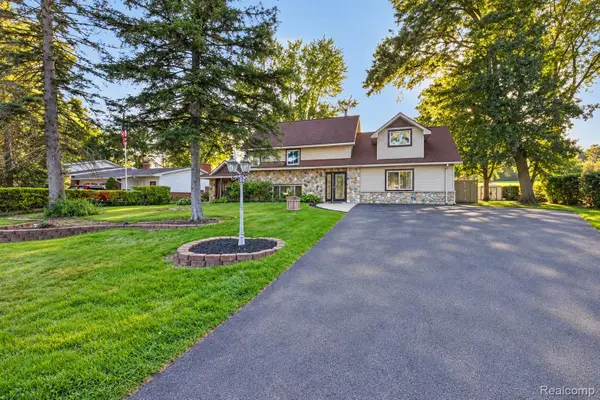 $385,000Active4 beds 2 baths2,448 sq. ft.
1155 Dolane Boulevard, WhiteLake, MI 48383
MLS# 20261074652Listed by: REAL ESTATE ONE-ORTONVILLE - New
 $519,000Active3 beds 2 baths2,029 sq. ft.
7139 Capri Drive, WhiteLake, MI 48383
MLS# 20261074602Listed by: C2C REAL ESTATE GROUP - New
 $269,900Active2 beds 1 baths858 sq. ft.
8396 Cooley Beach Drive, WhiteLake, MI 48386
MLS# 20261074195Listed by: 3DX REAL ESTATE LLC - New
 $649,900Active3 beds 3 baths1,928 sq. ft.
825 Preserve, White Lake, MI 48386
MLS# 61029829Listed by: THE KENNY GROUP LLC - New
 $849,900Active4 beds 4 baths3,008 sq. ft.
569 Rumson, White Lake, MI 48386
MLS# 61029820Listed by: 3DX REAL ESTATE LLC


Protect your home and budget from life's surprises with an Assurant Home Warranty, backed by a partner that supports you through every step of homeownership. Explore Plans.
©2026 Century 21 Real Estate LLC. All rights reserved. CENTURY 21®, the CENTURY 21 Logo and C21® are service marks owned by Century 21 Real Estate LLC. Century 21 Real Estate LLC fully supports the principles of the Fair Housing Act and the Equal Opportunity Act. Each office is independently owned and operated. Listing information is deemed reliable but not guaranteed accurate.