
251 Quartz Way, White Lake, MI 48386
Local realty services provided by:CENTURY 21 Dynamic Realty
251 Quartz Way,Whitelake, MI 48386
$449,900
- 4 Beds
- 3 Baths
- 2,563 sq. ft.
- Single family
- Active
Upcoming open houses
- Sun, Sep 2001:00 pm - 04:00 pm
Listed by: eric miller
Office: re/max complete
MLS#:20261074641
Source:MI_REALCOMP
Price summary
- Price:$449,900
- Price per sq. ft.:$175.54
- Monthly HOA dues:$100
About this home
Welcome Home! Built in 2023, this impressive 4-bedroom, 2.5-bath home offers modern finishes, thoughtful design, and plenty of room to live, work, and entertain. You’ll love the expanded driveway and inviting covered front porch. Inside, a versatile front room can serve as a home office, sitting room, or second living space. The spacious family room is filled with natural light, opens to the breakfast nook and stunning kitchen, featuring quartz countertops, large island, stainless steel appliances, abundant cabinetry, and a walk-in pantry. Just off the garage, the mudroom provides a convenient drop zone, while a guest bath completes the main level. Upstairs, the primary suite features vaulted ceilings and a unique bump-out perfect for a reading nook or morning coffee station. The oversized 10 x 7 walk-in closet provides exceptional storage, while the primary bath offers dual vanities with quartz countertops and a large walk-in shower. A second-floor laundry room adds everyday convenience. The generous loft offers flexible space for a homework area, gaming room, additional living space, or quiet retreat. Three additional nicely sized bedrooms and a full bath with dual vanities and quartz countertops complete the upper level. The basement is ready for your finishing ideas, with taller ceilings, an egress window, and plumbing for an additional full bath. Create a future bedroom, workout area, media room or an additional family room. Additional features include a reverse osmosis drinking water system and water softener. Outside, enjoy summer BBQs and entertaining on the paver patio, with plenty of yard space for outdoor activities, gardening, or your own backyard oasis. The community features sidewalks and an outdoor gym area. Located within the White Lake mega-sub and offering school-of-choice opportunities, this home combines modern construction, flexible living spaces, and a great community setting. Move-in ready and built for the way you live today!...
Contact an agent
Home facts
- Year built:2023
- Subdivision & Development:ESTS/TRAILSIDE MDW
- Listing ID #:20261074641
- Added:1 day(s) ago
- Updated:September 18, 2026 at 07:05 PM
Rooms and interior
- Bedrooms:4
- Total bathrooms:3
- Full bathrooms:2
- Half bathrooms:1
- Rooms Total:11
- Basement Description:Bath Stubbed, Unfinished
- Living area:2,563 sq. ft.
Heating and cooling
- Cooling:Ceiling Fans, Central Air
- Heating:Forced Air, Natural Gas
Structure and exterior
- Roof:Asphalt
- Year built:2023
- Building area:2,563 sq. ft.
- Lot area:0.2 Acres
- Lot Features:Sprinklers
- Architectural Style:Colonial
- Construction Materials:Brick, Vinyl Siding
- Exterior Features:Covered, Lighting, Patio, Porch
- Foundation Description:Basement, Poured, Sump Pump
- Levels:Two
Utilities
- Water:Public
- Sewer:Public Sewer
Finances and disclosures
- Price:$449,900
- Price per sq. ft.:$175.54
- Tax amount:$7,511
Features and amenities
- Appliances:Dishwasher, Disposal, Dryer, Free Standing Refrigerator, Microwave, Washer, Water Purifier Owned, Water Softener Owned
- Laundry features:Gas Dryer Hookup, Laundry Room, Washer Hookup
- Amenities:Programmable Thermostat
Parking
- Parking description:Attached, Electricity In Garage, Garage Door Opener, Garage Faces Front, Two Car Garage
- Garage spaces:2

New listings near 251 Quartz Way
- New
 $49,500Active2 beds 2 baths1,200 sq. ft.
42 Brentwood Dr, WhiteLake, MI 48386
MLS# 20261075655Listed by: KELLER WILLIAMS FIRST - New
 $235,000Active3 beds 1 baths984 sq. ft.
801 Farnsworth Road, WhiteLake, MI 48386
MLS# 81026049839Listed by: 3DX REAL ESTATE, LLC - New
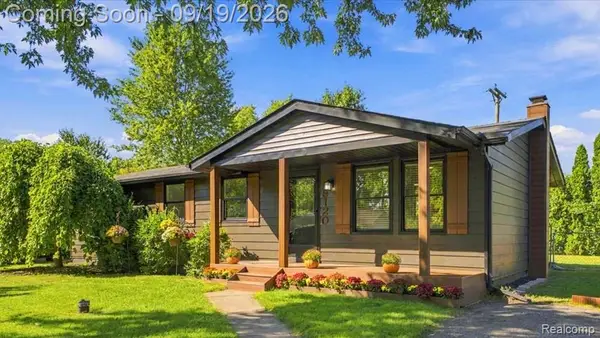 $254,000Active4 beds 1 baths1,128 sq. ft.
9120 Julia Avenue, WhiteLake, MI 48386
MLS# 20261075286Listed by: ADV ADVANTAGE REAL ESTATE - New
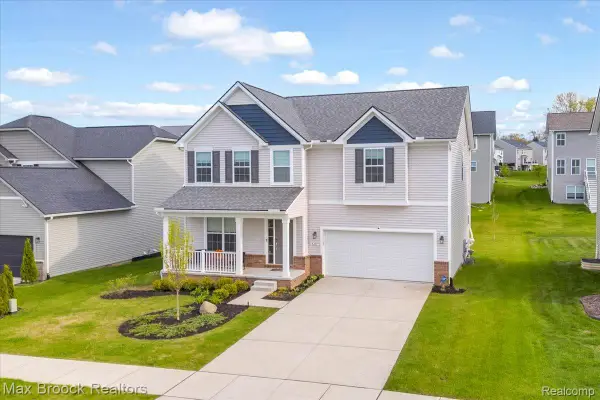 $449,900Active4 beds 3 baths2,708 sq. ft.
8401 Sharon Drive, WhiteLake, MI 48386
MLS# 20261075377Listed by: MAX BROOCK, REALTORS-BIRMINGHAM - New
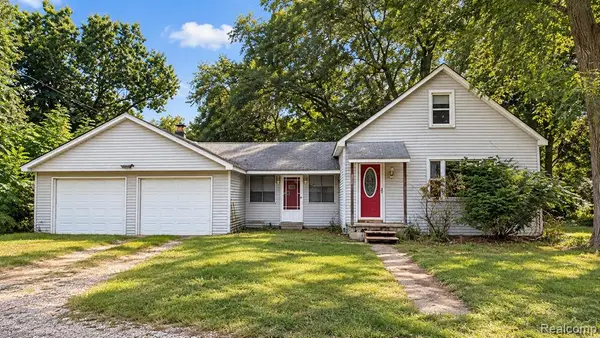 $125,000Active3 beds 1 baths972 sq. ft.
608 Overlook, White Lake, MI 48386
MLS# 61031239Listed by: RE/MAX, THE COLLECTIVE AGENCY - New
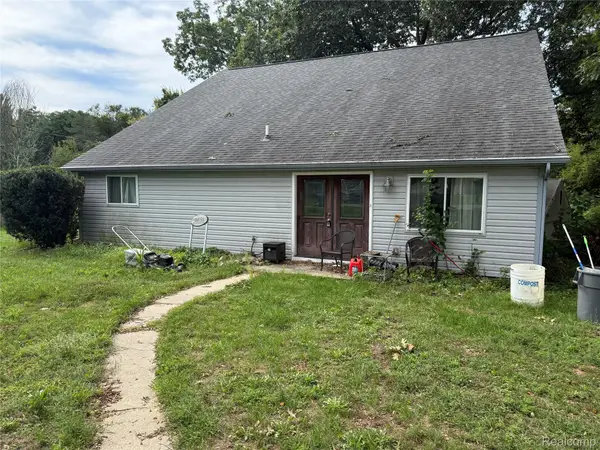 $430,000Active5 beds 3 baths3,500 sq. ft.
9531 Portage Trail, WhiteLake, MI 48386
MLS# 20261074926Listed by: PRIME + PROPERTY - Open Sat, 1 to 3pmNew
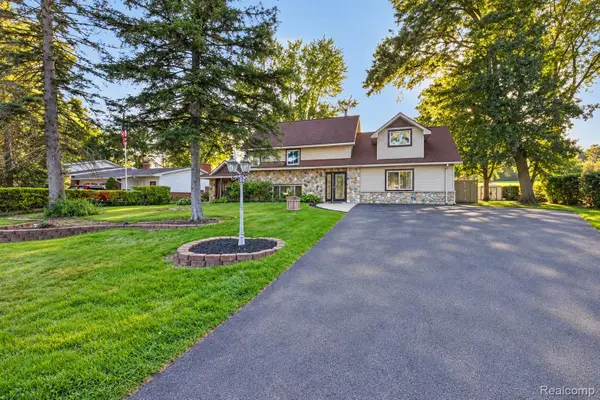 $385,000Active4 beds 2 baths2,448 sq. ft.
1155 Dolane Boulevard, WhiteLake, MI 48383
MLS# 20261074652Listed by: REAL ESTATE ONE-ORTONVILLE - New
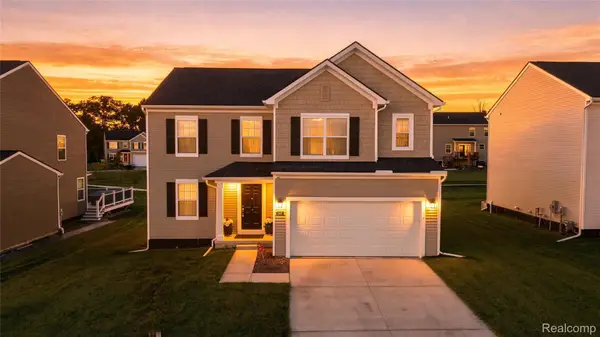 $439,900Active3 beds 3 baths2,149 sq. ft.
249 Saddleback Court, WhiteLake, MI 48386
MLS# 20261074936Listed by: SUMMIT UNION REAL ESTATE - Open Sat, 12 to 2pmNew
 $519,000Active3 beds 2 baths2,029 sq. ft.
7139 Capri Drive, WhiteLake, MI 48383
MLS# 20261074602Listed by: C2C REAL ESTATE GROUP


Protect your home and budget from life's surprises with an Assurant Home Warranty, backed by a partner that supports you through every step of homeownership. Explore Plans.
©2026 Century 21 Real Estate LLC. All rights reserved. CENTURY 21®, the CENTURY 21 Logo and C21® are service marks owned by Century 21 Real Estate LLC. Century 21 Real Estate LLC fully supports the principles of the Fair Housing Act and the Equal Opportunity Act. Each office is independently owned and operated. Listing information is deemed reliable but not guaranteed accurate.