
9531 Portage Trail, White Lake, MI 48386
Local realty services provided by:CENTURY 21 Signature Realty
9531 Portage Trail,Whitelake, MI 48386
$430,000
- 5 Beds
- 3 Baths
- 3,500 sq. ft.
- Single family
- Active
Listed by: melissa little
Office: prime + property
MLS#:20261074926
Source:MI_REALCOMP
Price summary
- Price:$430,000
- Price per sq. ft.:$122.86
About this home
Welcome to 9531 Portage Trail in White Lake! Offering approximately 3,500 square feet, 5 bedrooms, and a versatile split-level floor plan, this spacious home presents an incredible opportunity for buyers looking for space, privacy, and the ability to make a home their own.
A standout feature is the two primary bedrooms, offering flexibility for multi-generational living, extended family, guests, or a private retreat. The spacious great room is anchored by a gas fireplace, creating a warm and inviting gathering space. Additional conveniences include main-floor laundry and plenty of room throughout the home for comfortable everyday living.
Major improvements have already been addressed, including a newer roof, mechanicals, and windows, allowing the next owner to focus on cosmetic updates and personal touches. The home does need some TLC, making it an excellent opportunity for a buyer looking to add value and customize the property to their style.
Outside, enjoy a peaceful setting that backs to wooded forestry, providing added privacy and beautiful natural views. The detached garage with loft space offers additional possibilities for storage, a workshop, hobby space, or other uses.
Serviced by private well and septic, 9531 Portage Trail combines generous square footage, a unique floor plan, valuable updates, and a wooded setting in White Lake. Bring your vision and unlock the potential this spacious property has to offer! Buyer is responsible for property clean out...
Contact an agent
Home facts
- Year built:1966
- Subdivision & Development:CEDAR CRESTNO 4
- Listing ID #:20261074926
- Added:1 day(s) ago
- Updated:September 17, 2026 at 04:41 PM
Rooms and interior
- Bedrooms:5
- Total bathrooms:3
- Full bathrooms:2
- Half bathrooms:1
- Rooms Total:10
- Living area:3,500 sq. ft.
Heating and cooling
- Cooling:Central Air
- Heating:Baseboard, Hot Water, Natural Gas
Structure and exterior
- Roof:Asphalt
- Year built:1966
- Building area:3,500 sq. ft.
- Lot area:0.52 Acres
- Architectural Style:Split Level
- Construction Materials:Vinyl Siding
- Foundation Description:Michigan Basement
- Levels:Tri-Level
Utilities
- Water:Well
- Sewer:Septic Tank
Finances and disclosures
- Price:$430,000
- Price per sq. ft.:$122.86
- Tax amount:$2,750
Features and amenities
- Appliances:Built-In Electric Oven, Dryer, Electric Cooktop, Free Standing Refrigerator, Microwave, Washer
- Laundry features:Laundry Room
Parking
- Parking description:Detached, Two Car Garage
- Garage spaces:2

New listings near 9531 Portage Trail
- Open Sun, 1 to 4pmNew
 $449,900Active4 beds 3 baths2,563 sq. ft.
251 Quartz Way, WhiteLake, MI 48386
MLS# 20261074641Listed by: RE/MAX COMPLETE - Open Sat, 1 to 3pmNew
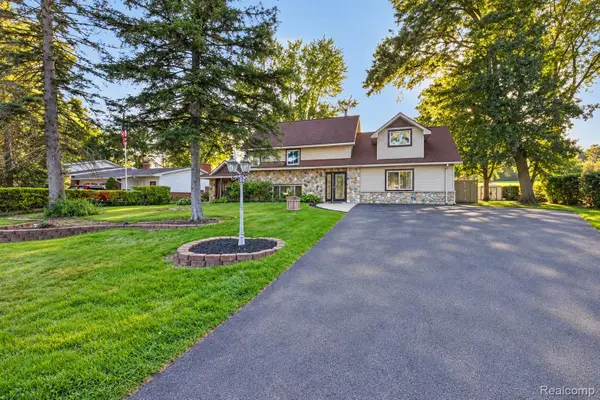 $385,000Active4 beds 2 baths2,448 sq. ft.
1155 Dolane Boulevard, WhiteLake, MI 48383
MLS# 20261074652Listed by: REAL ESTATE ONE-ORTONVILLE - New
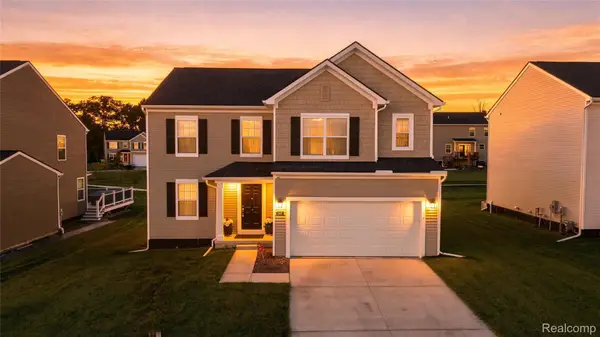 $439,900Active3 beds 3 baths2,149 sq. ft.
249 Saddleback Court, WhiteLake, MI 48386
MLS# 20261074936Listed by: SUMMIT UNION REAL ESTATE - New
 $519,000Active3 beds 2 baths2,029 sq. ft.
7139 Capri Drive, WhiteLake, MI 48383
MLS# 20261074602Listed by: C2C REAL ESTATE GROUP - New
 $269,900Active2 beds 1 baths858 sq. ft.
8396 Cooley Beach Drive, WhiteLake, MI 48386
MLS# 20261074195Listed by: 3DX REAL ESTATE LLC - New
 $649,900Active3 beds 3 baths1,928 sq. ft.
825 Preserve, White Lake, MI 48386
MLS# 61029829Listed by: THE KENNY GROUP LLC - New
 $849,900Active4 beds 4 baths3,008 sq. ft.
569 Rumson, White Lake, MI 48386
MLS# 61029820Listed by: 3DX REAL ESTATE LLC - New
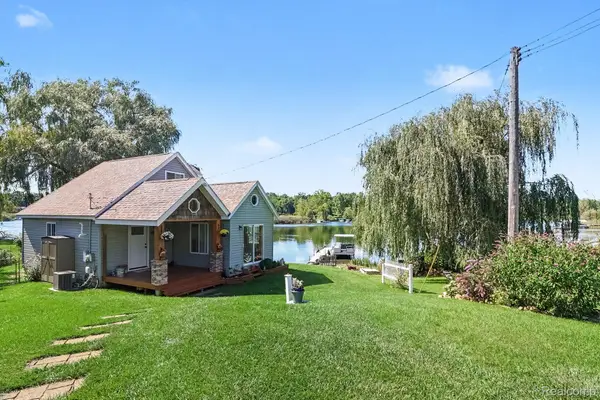 $615,000Active2 beds 2 baths1,430 sq. ft.
525 Hillwood Road, WhiteLake, MI 48383
MLS# 20261069648Listed by: INDEPENDENT BROKER NETWORK LLC - New
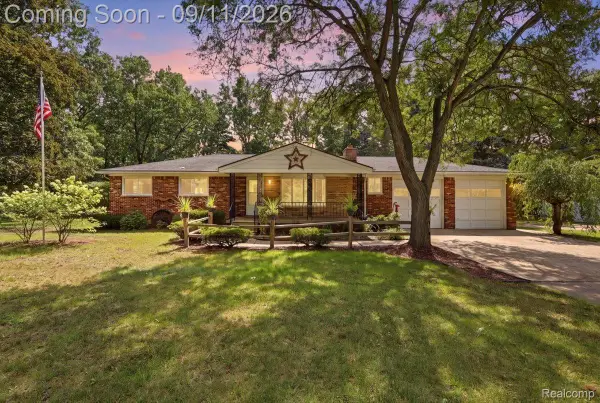 $339,900Active6 beds 2 baths2,544 sq. ft.
9985 Cedar Island Road, WhiteLake, MI 48386
MLS# 20261071202Listed by: EXP REALTY MAIN


Protect your home and budget from life's surprises with an Assurant Home Warranty, backed by a partner that supports you through every step of homeownership. Explore Plans.
©2026 Century 21 Real Estate LLC. All rights reserved. CENTURY 21®, the CENTURY 21 Logo and C21® are service marks owned by Century 21 Real Estate LLC. Century 21 Real Estate LLC fully supports the principles of the Fair Housing Act and the Equal Opportunity Act. Each office is independently owned and operated. Listing information is deemed reliable but not guaranteed accurate.