9345 Buckingham Street, White Lake, MI 48386
Local realty services provided by:CENTURY 21 Metro Brokers
Listed by: karen helland
Office: kw showcase realty
MLS#:20261078543
Source:MI_REALCOMP
Price summary
- Price:$540,000
- Price per sq. ft.:$389.05
About this home
OPEN HOUSE SUN Oct 18 1-3 Welcome to your dream home located on 640 acre All Sports Pontiac Lake. This contemporary ranch home with 3 bedroom 2 full baths, sits on a attractive half acre property that seamlessly blends character with modern functionality. 55 feet of lake front, 18 X 15 Deck Perfect for entertaining or just relaxing OR Take a relaxing sunset cruise and later bonfire on your beach. Or just go fishing! There are always ear round water or ice activities to explore. The heart of the home is the open-concept kitchen, designed for effortless interaction with the living area. It features premium counters and an expansive island that provides the perfect surface for meal preparation or casual dining, all complemented by sleek stainless steel appliances., Pantry and Awesome views ! The bathrooms prioritize a spa-inspired experience, featuring a sophisticated walk-in shower. This well-appointed space includes a rainfall shower head and a multi-head system designed to provide a tailored, rejuvenating routine. The property offers versatile utility throughout, including a convenient 1sr floor laundry room and a basement that provides substantial space for your organizational needs. Outside, you will find a private yard and your own personal dock, extending your living space into the fresh air. Fenced in area for dogs with their own doggy door off of mudroom The residence also includes a built-in garage, ensuring easy access to the home. Home is located just minutes from 3,800 acre Pontiac Lake Recreation Area boasting Southeast Michigan longest beach, one of the top rated mountain bike trails in the country, equestrian trails, hiking and camping. kayak at dawn jet ski all day.
LIFE IS SIMPLY BETTER at THE LAKE!...
Contact an agent
Home facts
- Year built:1938
- Subdivision & Development:ENGLISH VILLAS
- Listing ID #:20261078543
- Added:2 day(s) ago
- Updated:October 23, 2026 at 10:05 AM
Rooms and interior
- Bedrooms:3
- Total bathrooms:2
- Full bathrooms:2
- Rooms Total:7
- Basement Description:Full, Unfinished
- Living area:1,388 sq. ft.
Heating and cooling
- Cooling:Central Air
- Heating:Forced Air, Natural Gas
Structure and exterior
- Roof:Asphalt
- Year built:1938
- Building area:1,388 sq. ft.
- Lot area:0.5 Acres
- Architectural Style:Bungalow
- Construction Materials:Vinyl Siding
- Exterior Features:Deck, Lighting
- Foundation Description:Basement, Block
- Levels:One
Utilities
- Water:Well
- Sewer:Public Sewer
Finances and disclosures
- Price:$540,000
- Price per sq. ft.:$389.05
- Tax amount:$4,938
Features and amenities
- Appliances:Dishwasher, ENERGY STAR Qualified Refrigerator, Free Standing Gas Oven, Free Standing Refrigerator, Microwave
- Laundry features:Laundry Room
Parking
- Parking description:Attached, Basement, Two Car Garage
- Garage spaces:2

New listings near 9345 Buckingham Street
- New
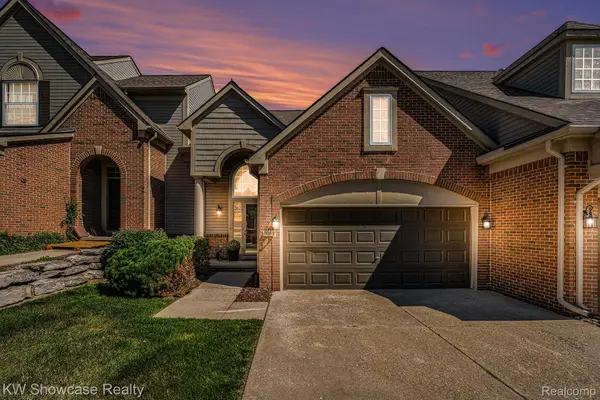 $339,000Active2 beds 3 baths2,024 sq. ft.
9064 Rhyan RD, WhiteLake, MI 48386
MLS# 20261085541Listed by: KW SHOWCASE REALTY - New

 $212,000Active3 beds 1 baths920 sq. ft.
9650 Cooley Lake RD, WhiteLake, MI 48386
MLS# 20261085335Listed by: CENTURY 21 CURRAN & OBERSKI - New
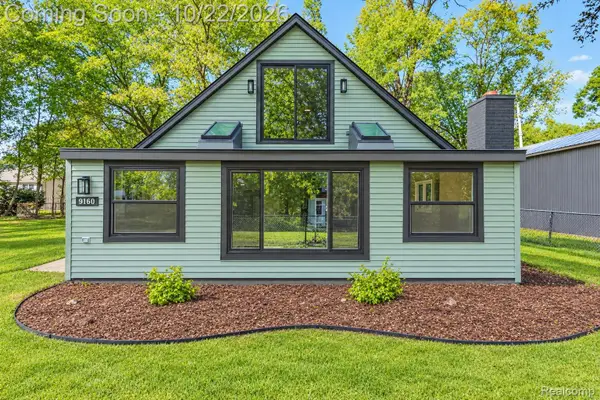 $285,000Active3 beds 1 baths1,484 sq. ft.
9160 Blondell AVE, WhiteLake, MI 48386
MLS# 20261085399Listed by: GOODHOME REALTY LLC - New
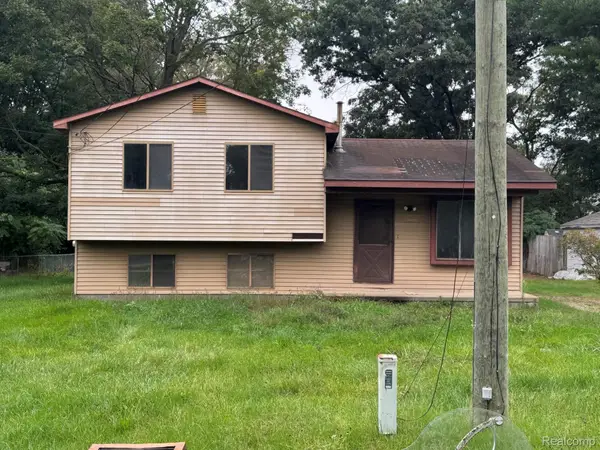 $200,000Active3 beds 1 baths1,424 sq. ft.
5705 Lake Grove DR, WhiteLake, MI 48383
MLS# 20261083055Listed by: PREFERRED REALTY PROS - New
 $375,000Active3 beds 2 baths2,158 sq. ft.
64 Shotwell ST, WhiteLake, MI 48386
MLS# 20261083427Listed by: RE/MAX DREAM PROPERTIES - Open Sun, 1 to 3pmNew
 $650,000Active4 beds 4 baths4,609 sq. ft.
2320 Canyon Ridge DR, WhiteLake, MI 48383
MLS# 20261083950Listed by: KW SHOWCASE REALTY - New
 $850,000Active4 beds 5 baths5,263 sq. ft.
2840 Eric DR, WhiteLake, MI 48383
MLS# 20261083996Listed by: REAL ESTATE ONE-MILFORD - New
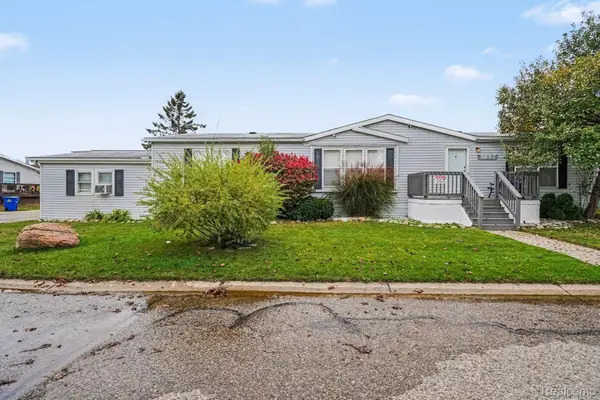 $77,500Active3 beds 2 baths1,680 sq. ft.
3697 Silverleaf, WhiteLake, MI 48383
MLS# 20261084180Listed by: EXP REALTY - FENTON - New
 $619,900Active4 beds 3 baths2,508 sq. ft.
8149 Carpathian DR, WhiteLake, MI 48386
MLS# 20261084312Listed by: MICHIGAN FIRST REALTY LLC


Protect your home and budget from life's surprises with an Assurant Home Warranty, backed by a partner that supports you through every step of homeownership. Explore Plans.
©2026 Century 21 Real Estate LLC. All rights reserved. CENTURY 21®, the CENTURY 21 Logo and C21® are service marks owned by Century 21 Real Estate LLC. Century 21 Real Estate LLC fully supports the principles of the Fair Housing Act and the Equal Opportunity Act. Each office is independently owned and operated. Listing information is deemed reliable but not guaranteed accurate.