8149 Carpathian DR, White Lake, MI 48386
Local realty services provided by:CENTURY 21 Metro Brokers
Listed by: violetta g vilenchuk
Office: michigan first realty llc.
MLS#:20261084312
Source:MI_REALCOMP
Price summary
- Price:$619,900
- Price per sq. ft.:$247.17
- Monthly HOA dues:$25
About this home
Beautifully updated and exceptionally well maintained, this stunning gem is nestled in a desirable neighborhood within the award-winning Walled Lake School District. Offering the perfect blend of style, comfort, and everyday functionality, this home features an exceptional floor plan designed for both entertaining and comfortable living.
A dramatic two-story foyer welcomes you into the impressive, light-filled great room, featuring soaring ceilings and a beautiful double-sided fireplace shared with the inviting family room. The spacious eat-in kitchen boasts abundant cabinetry, a generous center island, and all appliances, with direct access to the lush backyard and beautiful paver patio-perfect for outdoor entertaining. A separate dining room provides an elegant space for gatherings.
The desirable first-floor primary suite offers vaulted ceilings, multiple closets, a relaxing soaking tub, and a separate shower. Convenient main-floor laundry features a large additional closet, ideal for extra storage or mudroom functionality. Upstairs, generously sized bedrooms provide plenty of space and versatility.
Freshly painted throughout, with beautifully refinished hardwood floors and new carpeting, this home offers a fresh, updated feel from the moment you step inside. A fantastic layout, thoughtful updates, and inviting indoor and outdoor living spaces make this home truly special. Move right in and enjoy!...
Contact an agent
Home facts
- Year built:2004
- Subdivision & Development:BOCOVINA EAST OCCPN 1439
- Listing ID #:20261084312
- Added:2 day(s) ago
- Updated:October 23, 2026 at 10:05 AM
Rooms and interior
- Bedrooms:4
- Total bathrooms:3
- Full bathrooms:2
- Half bathrooms:1
- Rooms Total:8
- Basement Description:Daylight, Full, Unfinished
- Living area:2,508 sq. ft.
Heating and cooling
- Cooling:Central Air
- Heating:Forced Air, Natural Gas
Structure and exterior
- Year built:2004
- Building area:2,508 sq. ft.
- Lot area:0.47 Acres
- Architectural Style:Colonial
- Construction Materials:Brick
- Foundation Description:Basement, Poured
- Levels:Two
Utilities
- Water:Community
- Sewer:Public Sewer
Finances and disclosures
- Price:$619,900
- Price per sq. ft.:$247.17
- Tax amount:$6,898
Features and amenities
- Appliances:Dishwasher, Free Standing Electric Range, Free Standing Refrigerator, Microwave
Parking
- Parking description:Attached, Three Car Garage
- Garage spaces:3

New listings near 8149 Carpathian DR
- New
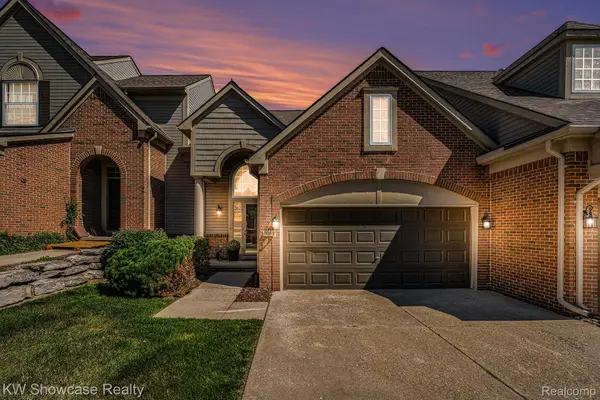 $339,000Active2 beds 3 baths2,024 sq. ft.
9064 Rhyan RD, WhiteLake, MI 48386
MLS# 20261085541Listed by: KW SHOWCASE REALTY - New

 $212,000Active3 beds 1 baths920 sq. ft.
9650 Cooley Lake RD, WhiteLake, MI 48386
MLS# 20261085335Listed by: CENTURY 21 CURRAN & OBERSKI - New
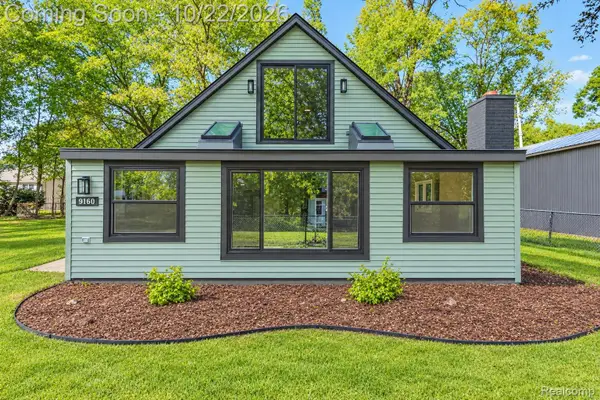 $285,000Active3 beds 1 baths1,484 sq. ft.
9160 Blondell AVE, WhiteLake, MI 48386
MLS# 20261085399Listed by: GOODHOME REALTY LLC - New
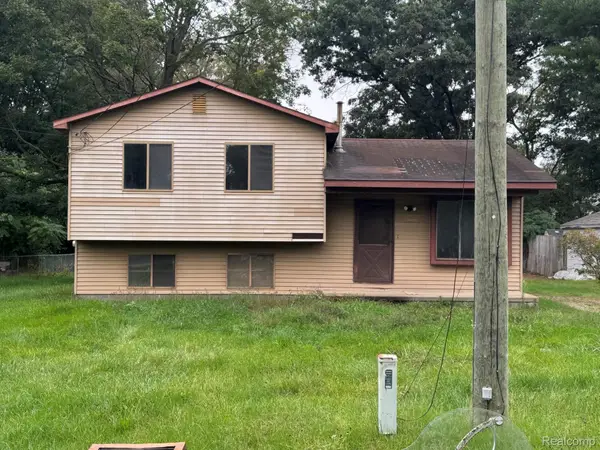 $200,000Active3 beds 1 baths1,424 sq. ft.
5705 Lake Grove DR, WhiteLake, MI 48383
MLS# 20261083055Listed by: PREFERRED REALTY PROS - New
 $375,000Active3 beds 2 baths2,158 sq. ft.
64 Shotwell ST, WhiteLake, MI 48386
MLS# 20261083427Listed by: RE/MAX DREAM PROPERTIES - Open Sun, 1 to 3pmNew
 $650,000Active4 beds 4 baths4,609 sq. ft.
2320 Canyon Ridge DR, WhiteLake, MI 48383
MLS# 20261083950Listed by: KW SHOWCASE REALTY - New
 $850,000Active4 beds 5 baths5,263 sq. ft.
2840 Eric DR, WhiteLake, MI 48383
MLS# 20261083996Listed by: REAL ESTATE ONE-MILFORD - New
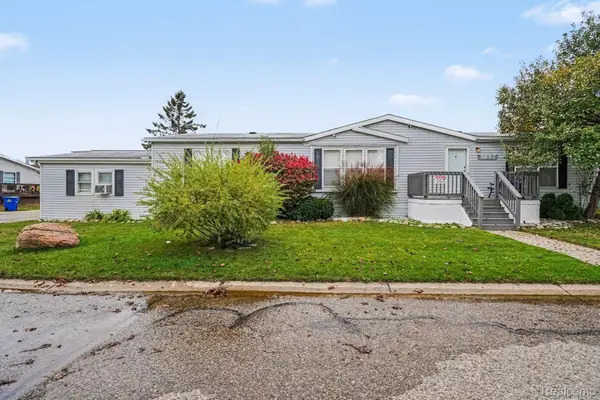 $77,500Active3 beds 2 baths1,680 sq. ft.
3697 Silverleaf, WhiteLake, MI 48383
MLS# 20261084180Listed by: EXP REALTY - FENTON - New
 $540,000Active3 beds 2 baths1,388 sq. ft.
9345 Buckingham Street, WhiteLake, MI 48386
MLS# 20261078543Listed by: KW SHOWCASE REALTY


Protect your home and budget from life's surprises with an Assurant Home Warranty, backed by a partner that supports you through every step of homeownership. Explore Plans.
©2026 Century 21 Real Estate LLC. All rights reserved. CENTURY 21®, the CENTURY 21 Logo and C21® are service marks owned by Century 21 Real Estate LLC. Century 21 Real Estate LLC fully supports the principles of the Fair Housing Act and the Equal Opportunity Act. Each office is independently owned and operated. Listing information is deemed reliable but not guaranteed accurate.