
8613 Andorra CT, White Lake, MI 48386
Local realty services provided by:CENTURY 21 Curran & Oberski
8613 Andorra CT,Whitelake, MI 48386
$400,000
- 4 Beds
- 3 Baths
- 3,680 sq. ft.
- Single family
- Active
Listed by: nancy r robinson, kimberley bernia
Office: real broker, llc. berkley
MLS#:20261087908
Source:MI_REALCOMP
Price summary
- Price:$400,000
- Price per sq. ft.:$108.7
About this home
Get ready to fall in love! This fantastic home features a sparkling in-ground pool, an expansive lower-level walkout with a game room and family room, 4 spacious bedrooms, and 2.5 baths. Enjoy convenient main-floor laundry and a garage with a bonus bay perfect for an off-season car or workshop. Step outside onto the gorgeous large deck overlooking the pool and one of the largest lots in the subdivision!
Inside, you'll find an expansive great room easily adaptable for living and dining areas. Originally a 3-bedroom, this home was expanded with a finished room over the garage (adding 210 sq. ft. and a 4th bedroom), making it one of the largest in the neighborhood. If you crave space, this is your next home, indoor entertaining is just as fun as outdoor recreation! Featuring a recently renewed driveway and a prime cul-de-sac location offering incredible privacy, you truly cannot beat this value in the Lakes District. Just a little imagination, and then this clean, well-loved home could be your ultimate showpiece!...
Contact an agent
Home facts
- Year built:1987
- Subdivision & Development:SIERRA HEIGHTS
- Listing ID #:20261087908
- Added:1 day(s) ago
- Updated:October 31, 2026 at 06:01 PM
Rooms and interior
- Bedrooms:4
- Total bathrooms:3
- Full bathrooms:2
- Half bathrooms:1
- Rooms Total:12
- Basement Description:Daylight, Finished, Walk-Out Access
- Living area:3,680 sq. ft.
Heating and cooling
- Cooling:Central Air
- Heating:Forced Air, Natural Gas
Structure and exterior
- Roof:Asphalt
- Year built:1987
- Building area:3,680 sq. ft.
- Lot area:0.27 Acres
- Architectural Style:Contemporary
- Construction Materials:Aluminum Siding, Vinyl Siding
- Exterior Features:Lighting, Porch
- Foundation Description:Basement, Poured
Utilities
- Water:Community, Well
- Sewer:Septic Tank
Finances and disclosures
- Price:$400,000
- Price per sq. ft.:$108.7
- Tax amount:$3,881
Features and amenities
- Appliances:Built-In Electric Range, Built-In Refrigerator, Dishwasher, Disposal, Dryer, Microwave, Washer
- Laundry features:Electric Dryer Hookup, Gas Dryer Hookup, Laundry Room, Washer Hookup
- Amenities:Central Vacuum, Entrance Foyer, High Speed Internet, Programmable Thermostat
- Pool features:In Ground, Outdoor Pool
Parking
- Parking description:Attached, Two Car Garage
- Garage spaces:2

New listings near 8613 Andorra CT
- New
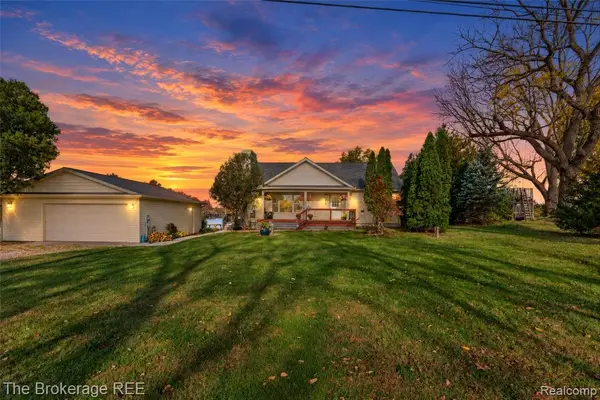 $497,800Active3 beds 4 baths2,098 sq. ft.
9996 Highland, White Lake, MI 48386
MLS# 61043346Listed by: THE BROKERAGE REAL ESTATE ENTHUSIASTS - New
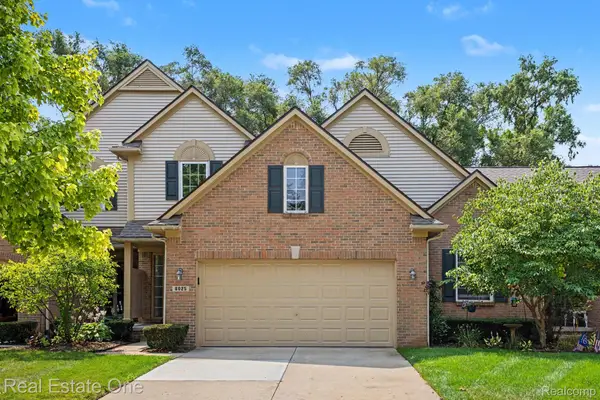 $294,900Active3 beds 3 baths1,586 sq. ft.
8025 Springdale DR 13 # 48, WhiteLake, MI 48386
MLS# 20261087944Listed by: REAL ESTATE ONE-MILFORD - New
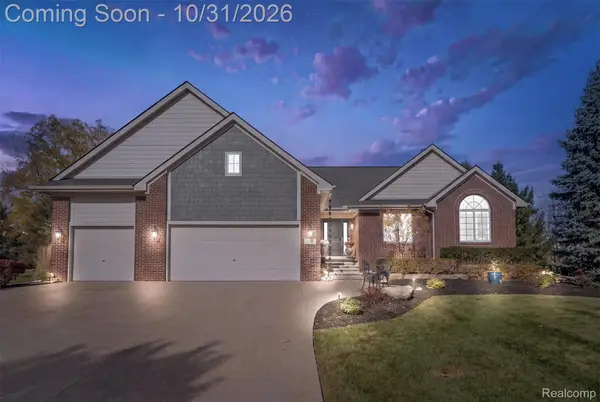 $525,000Active3 beds 3 baths1,807 sq. ft.
6771 Teluride DR, WhiteLake, MI 48383
MLS# 20261087820Listed by: KW DOMAIN - New
 $649,000Active5 beds 4 baths3,373 sq. ft.
855 Preserve LN, WhiteLake, MI 48386
MLS# 20261087733Listed by: KELLER WILLIAMS ADVANTAGE - New
 $514,000Active4 beds 3 baths3,359 sq. ft.
8710 Scenic Bluff Lane, WhiteLake, MI 48386
MLS# 20261067332Listed by: RE/MAX CLASSIC - Open Sat, 12 to 2pmNew
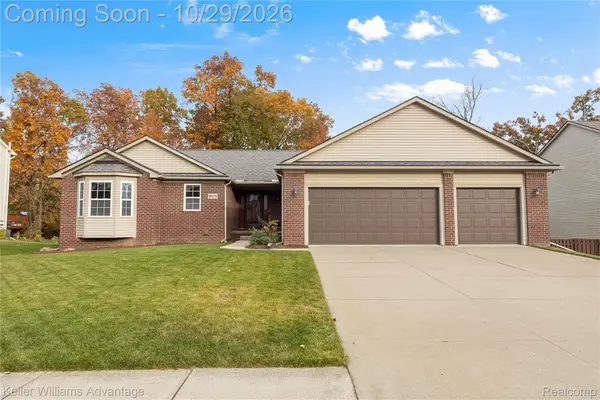 $449,500Active4 beds 3 baths2,974 sq. ft.
9573 Shelby DR, WhiteLake, MI 48386
MLS# 20261086808Listed by: KELLER WILLIAMS ADVANTAGE NORTHVILLE - New
 $1,499,000Active3 beds 5 baths5,286 sq. ft.
500 Lakeside DR, WhiteLake, MI 48386
MLS# 20261086090Listed by: SIGNATURE SOTHEBY'S INTERNATIONAL REALTY BHAM - New
 $400,000Active3 beds 3 baths1,633 sq. ft.
8795 Cove CT, WhiteLake, MI 48386
MLS# 20261083432Listed by: RE/MAX NEW TREND - New
 $829,000Active5 beds 5 baths6,206 sq. ft.
2282 Sandlewood DR, WhiteLake, MI 48383
MLS# 20261086407Listed by: HB REALTY PARTNERS


Protect your home and budget from life's surprises with an Assurant Home Warranty, backed by a partner that supports you through every step of homeownership. Explore Plans.
©2026 Century 21 Real Estate LLC. All rights reserved. CENTURY 21®, the CENTURY 21 Logo and C21® are service marks owned by Century 21 Real Estate LLC. Century 21 Real Estate LLC fully supports the principles of the Fair Housing Act and the Equal Opportunity Act. Each office is independently owned and operated. Listing information is deemed reliable but not guaranteed accurate.