
9048 Rhyan Road, White Lake, MI 48386
Local realty services provided by:CENTURY 21 Curran & Oberski
9048 Rhyan Road,Whitelake, MI 48386
$399,900
- 2 Beds
- 2 Baths
- 1,427 sq. ft.
- Single family
- Active
Listed by: darlene damico
Office: @properties christie's int'l r e rochester
MLS#:20261002613
Source:MI_REALCOMP
Price summary
- Price:$399,900
- Price per sq. ft.:$280.24
- Monthly HOA dues:$428
About this home
Welcome to the Reserve a Tull Lake. Gorgeous new construction. This unit boats open concept living space. Hardwood floors. Custom built, with stunning finishes. Enjoy the light-filled kitchen with La Fata soft-close cabinetry, GE, Bosch, stainless steel appliances and quartz countertops. Designer marble backsplash. Breakfast nook opens to spacious great room with stone surrounding floor to ceiling fireplace. Architectural wainscoting, and trim moulding Generously appointed primary bedroom with walk in closet, spacious ensuite with double sinks , quartz countertops, fully tiled shower with European glass door. Large second bedroom with generous close Close proximity to shopping and restaurants. Maintenance free living at its best. Finished lower level and deck packages available. Photos for reference only. Photos represent similar completed unit located at 9048 Rhyan, and is listed as active. Homeowner will have the opportunity to personalize interior finish selections with our professional design team ensuring a space that perfectly represents your style. Occupancy 60 days. Agent responsible to verify all measurements /tax information/ township information. Township of White Lake. All showings must be accompanied by a licensed agent. All measurements, taxes and information deemed reliable, but should be independently verified....
Contact an agent
Home facts
- Year built:2024
- Subdivision & Development:THE RESERVE AT TULL LAKE NO 2 CONDO OCCPN 2263
- Listing ID #:20261002613
- Added:226 day(s) ago
- Updated:September 14, 2026 at 10:01 AM
Rooms and interior
- Bedrooms:2
- Total bathrooms:2
- Full bathrooms:2
- Rooms Total:5
- Basement Description:Full, Unfinished
- Living area:1,427 sq. ft.
Heating and cooling
- Cooling:Central Air
- Heating:Forced Air, Natural Gas
Structure and exterior
- Roof:Asphalt
- Year built:2024
- Building area:1,427 sq. ft.
- Architectural Style:Ranch
- Construction Materials:Brick
- Foundation Description:Basement, Poured
- Levels:One
Utilities
- Water:Public
- Sewer:Public Sewer
Finances and disclosures
- Price:$399,900
- Price per sq. ft.:$280.24
- Tax amount:$3,955
Features and amenities
- Appliances:Dishwasher, Dryer, Free Standing Gas Oven, Microwave, Stainless Steel Appliances, Washer/Dryer Stacked
Parking
- Parking description:Attached, Two Car Garage
- Garage spaces:2

New listings near 9048 Rhyan Road
- New
 $649,900Active3 beds 3 baths1,928 sq. ft.
825 Preserve Lane, WhiteLake, MI 48386
MLS# 20261073812Listed by: THE KENNY GROUP LLC - New
 $849,900Active4 beds 4 baths3,008 sq. ft.
569 Rumson Court, WhiteLake, MI 48386
MLS# 20261073795Listed by: 3DX REAL ESTATE LLC - New
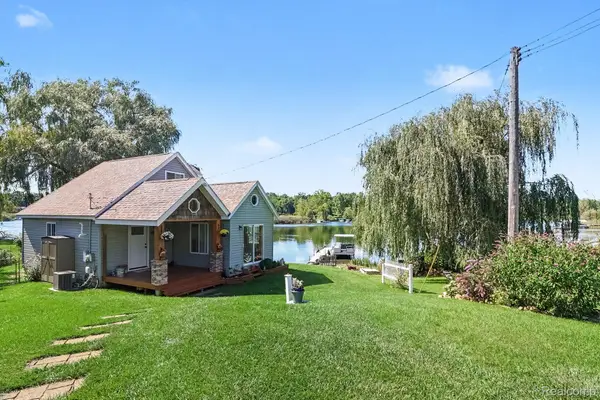 $615,000Active2 beds 2 baths1,430 sq. ft.
525 Hillwood Road, WhiteLake, MI 48383
MLS# 20261069648Listed by: INDEPENDENT BROKER NETWORK LLC - New
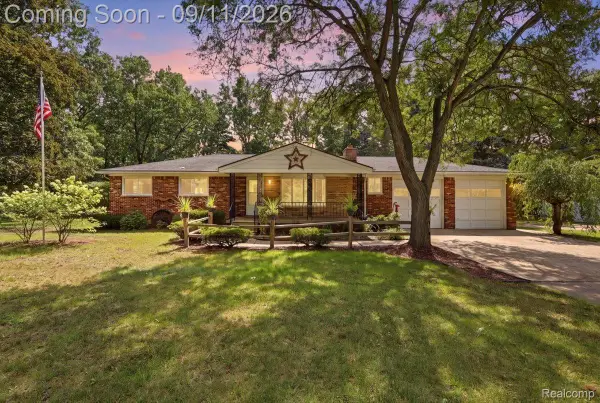 $339,900Active6 beds 2 baths2,544 sq. ft.
9985 Cedar Island Road, WhiteLake, MI 48386
MLS# 20261071202Listed by: EXP REALTY MAIN - New
 $239,999Active3 beds 1 baths1,008 sq. ft.
10530 Parshall, White Lake, MI 48386
MLS# 61029066Listed by: APEX REALTY CENTERS - New
 $625,000Active3 beds 3 baths2,101 sq. ft.
1303 Cedar Meadows Drive, WhiteLake, MI 48383
MLS# 20261072696Listed by: REMERICA UNITED REALTY - New
 $320,000Active3 beds 2 baths2,092 sq. ft.
4510 Meadow Way, WhiteLake, MI 48383
MLS# 20261072805Listed by: RE/MAX CLASSIC - New
 $345,900Active4 beds 3 baths1,706 sq. ft.
8719 Sandy Crest Drive, WhiteLake, MI 48386
MLS# 20261072286Listed by: RE/MAX PLATINUM - New
 $299,900Active5 beds 2 baths1,691 sq. ft.
240 Bogie Lake RD, WhiteLake, MI 48383
MLS# 58050221259Listed by: RE/MAX FIRST - New
 $450,000Active3 beds 3 baths2,368 sq. ft.
8651 Brazos Court, WhiteLake, MI 48386
MLS# 20261063479Listed by: RE/MAX CLASSIC


Protect your home and budget from life's surprises with an Assurant Home Warranty, backed by a partner that supports you through every step of homeownership. Explore Plans.
©2026 Century 21 Real Estate LLC. All rights reserved. CENTURY 21®, the CENTURY 21 Logo and C21® are service marks owned by Century 21 Real Estate LLC. Century 21 Real Estate LLC fully supports the principles of the Fair Housing Act and the Equal Opportunity Act. Each office is independently owned and operated. Listing information is deemed reliable but not guaranteed accurate.