
69120 N Terrace Drive, White Pigeon, MI 49099
Local realty services provided by:CENTURY 21 C. Howard
Listed by: paul delano
Office: lake life realty
MLS#:26055283
Source:MI_MICHRIC
Price summary
- Price:$1,100,000
- Price per sq. ft.:$375.04
About this home
5-BD, 3.5-BA, 3,900-sq-ft home on all-sports Long Lake is move-in ready w/ furniture, furnishings, hot tub, pool table, table tennis, hockey table included turnkey. 53-foot waterfront w/ stone seawall, deck, beach area, private dock, storage shed. Inside: living area w/ vaulted ceiling, stone fireplace, upper deck access; kitchen w/ large island, bar seating, stainless appliances, passthrough to dining area; carpeted primary BD; primary BA w/ dual vanities, standup shower; laundry; powder room. Upstairs: landing w/ views; 4 carpeted BDs; BA w/ standup shower, soaking tub, 2 vanities. Downstairs: Rec room w/ game equipment; BA w/ standup shower; utility; storage; covered patio access. 2-car attached garage, fish cleaning station, columned streetside entrance. Boat and lift available separately. 240-acre Long Lake is 2 hours to Chicago, 30 minutes to Notre Dame, connected to 40-acre no-wake Coverdale Lake, creek for kayaking to St. Joseph River.
Contact an agent
Home facts
- Year built:2016
- Listing ID #:26055283
- Added:8 day(s) ago
- Updated:October 25, 2026 at 08:15 AM
Rooms and interior
- Bedrooms:5
- Total bathrooms:4
- Full bathrooms:3
- Half bathrooms:1
- Rooms Total:10
- Kitchen Description:Dishwasher, Disposal, Microwave, Oven, Range, Refrigerator
- Basement:Yes
- Living area:3,900 sq. ft.
Heating and cooling
- Heating:Forced Air
- Central air:Yes
Structure and exterior
- Year built:2016
- Building area:3,900 sq. ft.
- Lot area:0.32 Acres
- Construction Materials:Vinyl Siding
Utilities
- Water:Well
Finances and disclosures
- Price:$1,100,000
- Price per sq. ft.:$375.04
- Tax amount:$15,129 (2026)
Features and amenities
- Laundry features:Washer
Parking
- Garage:Yes
- Garage spaces:2
New listings near 69120 N Terrace Drive
- New
 $231,800Active3 beds 1 baths1,299 sq. ft.
71138 Lakeview Drive, White Pigeon, MI 49099
MLS# 26055019Listed by: COLDWELL BANKER MOREHART REALTY  $149,900Active3 beds 2 baths1,428 sq. ft.
106 W Vermont Avenue, WhitePigeon, MI 49099
MLS# 68026052711Listed by: RE/MAX ELITE GROUP
 $519,900Pending4 beds 4 baths3,314 sq. ft.
15501 Indian Prairie Road, White Pigeon, MI 49099
MLS# 26052185Listed by: BERKSHIRE HATHAWAY HOMESERVICES MICHIGAN REAL ESTATE $245,000Pending3 beds 2 baths2,275 sq. ft.
400 N Lincoln Street, White Pigeon, MI 49099
MLS# 26052079Listed by: RE/MAX ELITE GROUP $120,000Active2 beds 2 baths2,631 sq. ft.
12394 Riverside, White Pigeon, MI 49099
MLS# 70561053Listed by: FIVE STAR REAL ESTATE $149,900Active2 beds 3 baths2,160 sq. ft.
200 S Kalamazoo, White Pigeon, MI 49099
MLS# 70560453Listed by: MARTELL REALTY INC. $269,900Active3 beds 3 baths2,550 sq. ft.
500 N Kalamazoo Street, White Pigeon, MI 49099
MLS# 26045873Listed by: RE/MAX ELITE GROUP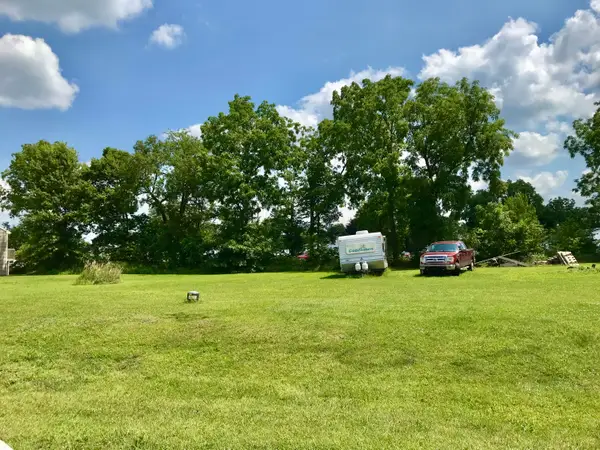 $21,000Active0.27 Acres
106 Mackenzie Street, White Pigeon, MI 49099
MLS# 26041227Listed by: RE/MAX ELITE GROUP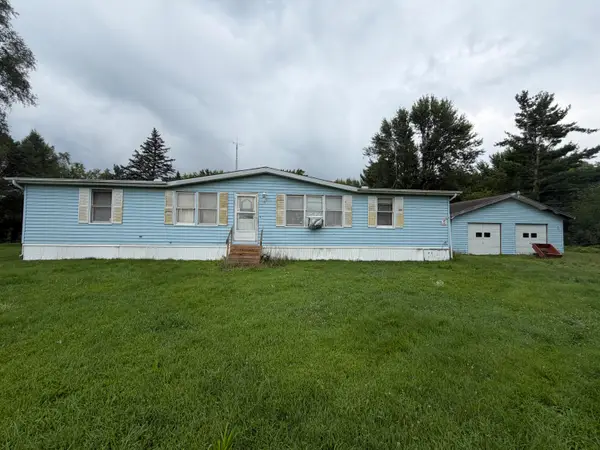 $129,900Pending3 beds 2 baths1,508 sq. ft.
17460 Indian Prairie Road, White Pigeon, MI 49099
MLS# 26041535Listed by: REAL BROKER, LLC


Protect your home and budget from life's surprises with an Assurant Home Warranty, backed by a partner that supports you through every step of homeownership. Explore Plans.
©2026 Century 21 Real Estate LLC. All rights reserved. CENTURY 21®, the CENTURY 21 Logo and C21® are service marks owned by Century 21 Real Estate LLC. Century 21 Real Estate LLC fully supports the principles of the Fair Housing Act and the Equal Opportunity Act. Each office is independently owned and operated. Listing information is deemed reliable but not guaranteed accurate.