
3319 Benston Road, Whitehall, MI 49461
Local realty services provided by:CENTURY 21 Metro Brokers
Upcoming open houses
- Thu, May 2804:30 pm - 06:00 pm
Listed by: gary a langlois
Office: greenridge realty muskegon
MLS#:71026020928
Source:MI_REALCOMP
Price summary
- Price:$349,900
- Price per sq. ft.:$188.12
About this home
Whitehall area new construction. This 3 bedroom 2 full bath Tri-Level home situated on 1 1/2 acre of property, close to schools, downtown Whitehall and public parks. Home features open floor plan with vaulted ceilings in living, kitchen and eating area with slider to deck. Master suite with bathroom and large walk in closet. Lower unfinished level with lots of daylight windows for future expansion.
Contact an agent
Home facts
- Year built:2026
- Listing ID #:71026020928
- Added:14 day(s) ago
- Updated:May 28, 2026 at 07:36 AM
Rooms and interior
- Bedrooms:3
- Total bathrooms:2
- Full bathrooms:2
- Rooms Total:6
- Flooring:Carpet, Laminate
- Basement Description:Daylight, Partial
- Living area:1,240 sq. ft.
Heating and cooling
- Heating:Forced Air, Natural Gas
Structure and exterior
- Roof:Composition
- Year built:2026
- Building area:1,240 sq. ft.
- Lot area:1.57 Acres
- Construction Materials:Vinyl Siding
- Foundation Description:Crawl Space
- Levels:Bi-Level
Utilities
- Water:Public
- Sewer:Septic Tank
Finances and disclosures
- Price:$349,900
- Price per sq. ft.:$188.12
- Tax amount:$1,350
Features and amenities
- Laundry features:In Basement
Parking
- Parking description:Attached, Concrete, Garage Door Opener
- Garage spaces:2

New listings near 3319 Benston Road
- New
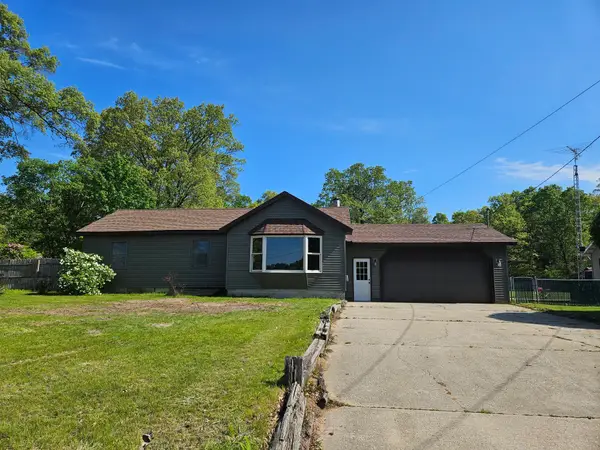 $299,900Active3 beds 1 baths1,182 sq. ft.
1090 Holton Whitehall Road, Whitehall, MI 49461
MLS# 71026025087Listed by: GREENRIDGE REALTY MUSKEGON - New
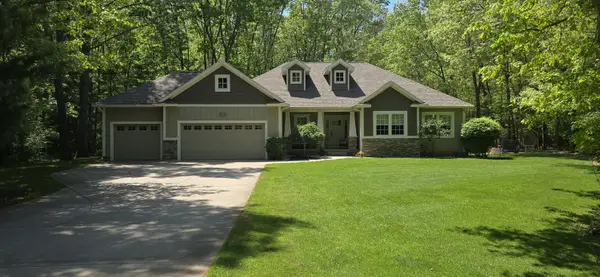 $549,000Active4 beds 3 baths2,491 sq. ft.
6463 Terravita Drive, Whitehall, MI 49461
MLS# 71026025096Listed by: GREENRIDGE REALTY WHITE LAKE - New
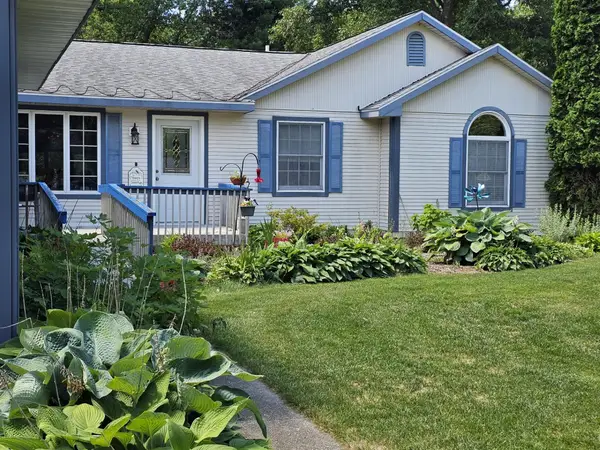 $439,900Active3 beds 2 baths2,398 sq. ft.
6827 Tranquil Trail, Whitehall, MI 49461
MLS# 71026025110Listed by: GREENRIDGE - NEXES 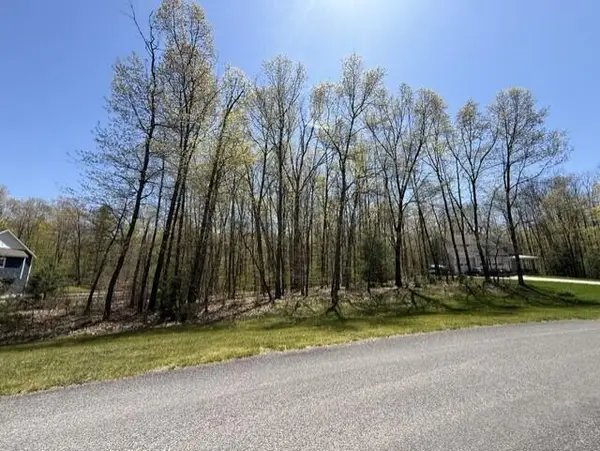 $65,000Pending0.98 Acres
4919 Terravita, Whitehall, MI 49461
MLS# 70534518Listed by: GREENRIDGE REALTY MUSKEGON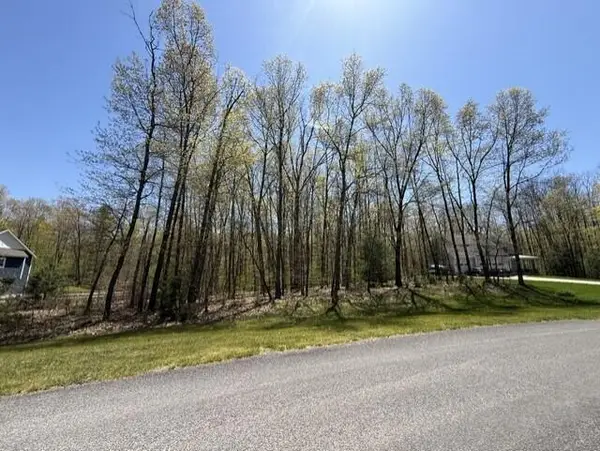 $65,000Pending0.98 Acres
4919 Terravita Drive #Lot 17, Whitehall, MI 49461
MLS# 26024836Listed by: GREENRIDGE REALTY MUSKEGON- New
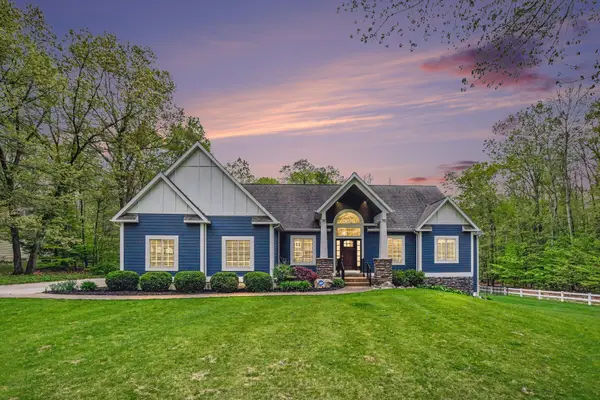 $775,000Active5 beds 4 baths4,632 sq. ft.
4895 Terravita Drive, Whitehall, MI 49461
MLS# 26024245Listed by: GREENRIDGE REALTY MUSKEGON - New
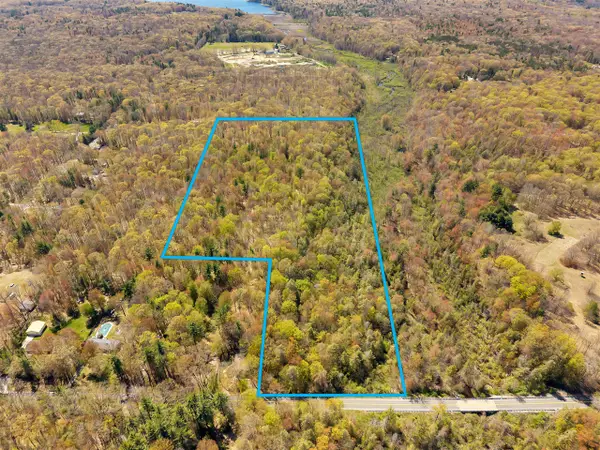 $169,900Active17.21 Acres
Orshal, Whitehall, MI 49461
MLS# 70533624Listed by: RE/MAX LAKESHORE - New
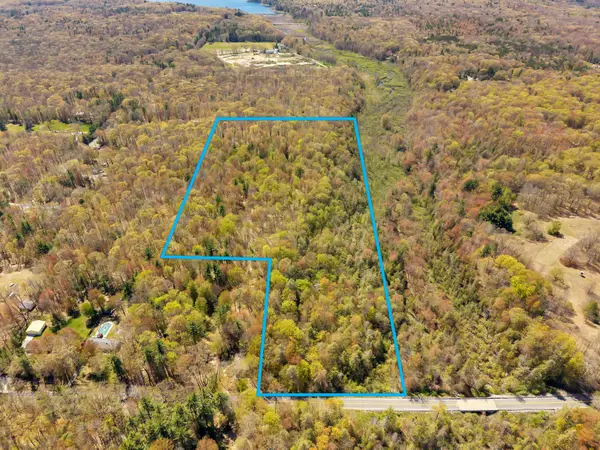 $169,900Active17.21 Acres
Orshal Road, Whitehall, MI 49461
MLS# 26023933Listed by: RE/MAX LAKESHORE - New
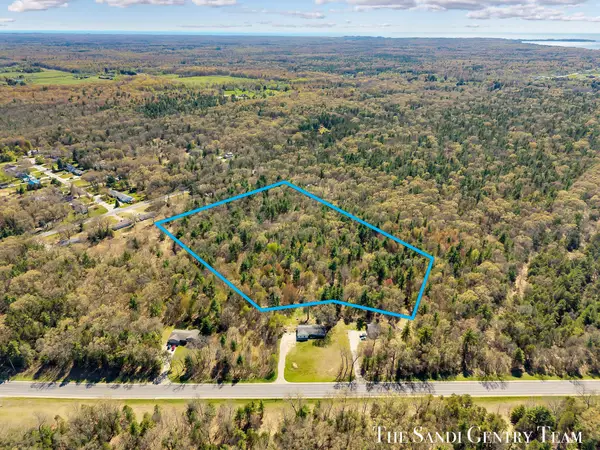 $199,900Active14.39 Acres
Whitehall Road, Whitehall, MI 49461
MLS# 26023935Listed by: RE/MAX LAKESHORE 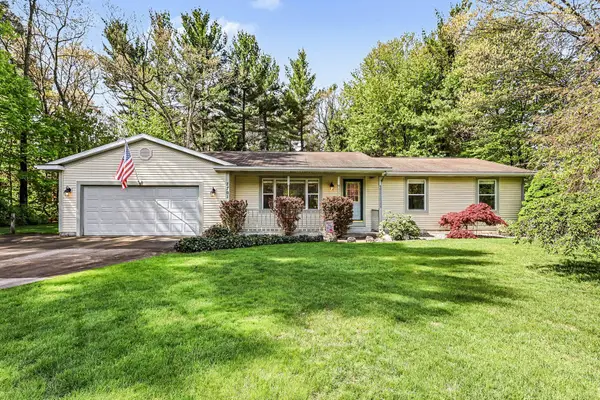 $299,900Pending3 beds 2 baths1,196 sq. ft.
7701 Pinewood Drive, Whitehall, MI 49461
MLS# 26023780Listed by: COLDWELL BANKER WOODLAND SCHMIDT WHITEHALL


Protect your home and budget from life's surprises with an Assurant Home Warranty, backed by a partner that supports you through every step of homeownership. Explore Plans.
©2026 Century 21 Real Estate LLC. All rights reserved. CENTURY 21®, the CENTURY 21 Logo and C21® are service marks owned by Century 21 Real Estate LLC. Century 21 Real Estate LLC fully supports the principles of the Fair Housing Act and the Equal Opportunity Act. Each office is independently owned and operated. Listing information is deemed reliable but not guaranteed accurate.