
400 W Staples, Whitehall, MI 49461
Local realty services provided by:CENTURY 21 Signature Realty
Listed by: skylar olson
Office: greenridge realty
MLS#:70532375
Source:MI_REALSOURCE
Price summary
- Price:$610,000
- Price per sq. ft.:$361.8
- Monthly HOA dues:$110
About this home
OPEN HOUSE CANCELED Welcome to Tannery Bay -- where lifestyle and location come together in the heart of Whitehall. These 3 beds, 3 bath home offers the perfect blend of comfort, entertaining space, and community living. Featuring a desirable main floor en suite, spacious upstairs gathering areas, and a private side yard patio, this home was designed for both relaxation and hosting guests.Enjoy the choice of spending your summer days at the community pool or taking a short walk to the shores of White Lake. The nearby golf course and yacht club make it easy to embrace everything waterfront living has to offer.Also nearby are charming local boutiques, antique stores, artisan markets, farmers markets, ice cream parlors, restaurants, and endless community events throughout Whitehall and neighboring Montague. From summer festivals and farmers markets to waterfront dining and shopping local, there is always something exciting happening just steps from your front door.
Contact an agent
Home facts
- Year built:2016
- Listing ID #:70532375
- Added:12 day(s) ago
- Updated:May 24, 2026 at 07:36 AM
Rooms and interior
- Bedrooms:3
- Total bathrooms:3
- Full bathrooms:2
- Half bathrooms:1
- Rooms Total:10
- Kitchen Description:Dishwasher, Microwave, Range/Oven, Refrigerator
- Living area:1,686 sq. ft.
Heating and cooling
- Heating:Forced Air, Natural Gas
Structure and exterior
- Year built:2016
- Building area:1,686 sq. ft.
- Lot area:0.09 Acres
- Construction Materials:Vinyl Siding
- Foundation Description:Slab
- Levels:2 Story
Utilities
- Water:Public Water
Finances and disclosures
- Price:$610,000
- Price per sq. ft.:$361.8
- Tax amount:$12,120
Features and amenities
- Appliances:Dishwasher, Dryer, Microwave, Range/Oven, Refrigerator, Washer
- Laundry features:Dryer, Washer
Parking
- Parking description:Attached Garage
- Garage spaces:2
New listings near 400 W Staples
- New
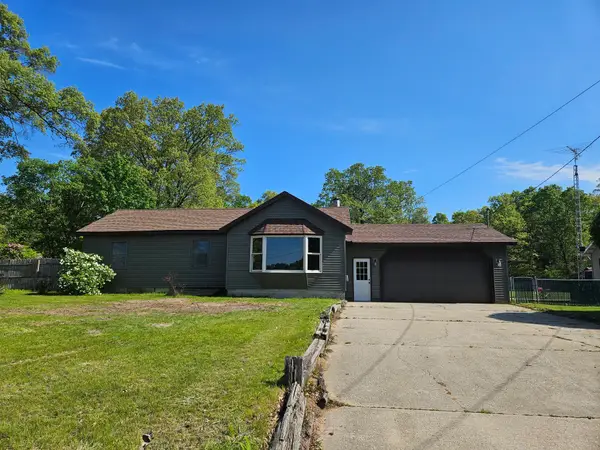 $299,900Active3 beds 1 baths1,182 sq. ft.
1090 Holton Whitehall Road, Whitehall, MI 49461
MLS# 71026025087Listed by: GREENRIDGE REALTY MUSKEGON
- New
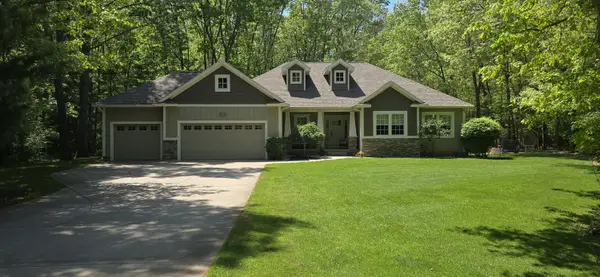 $549,000Active4 beds 3 baths2,491 sq. ft.
6463 Terravita Drive, Whitehall, MI 49461
MLS# 71026025096Listed by: GREENRIDGE REALTY WHITE LAKE - New
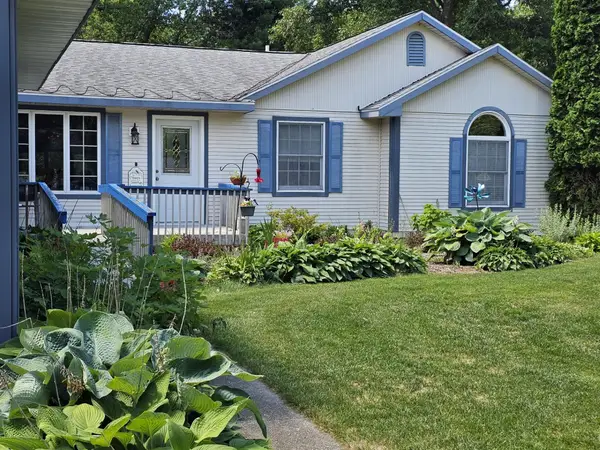 $439,900Active3 beds 2 baths2,398 sq. ft.
6827 Tranquil Trail, Whitehall, MI 49461
MLS# 71026025110Listed by: GREENRIDGE - NEXES 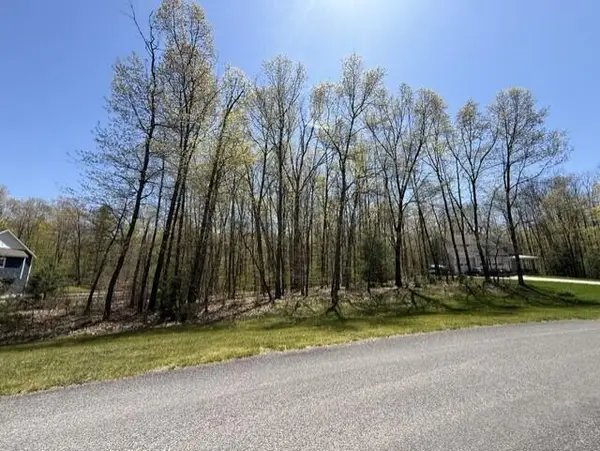 $65,000Pending0.98 Acres
4919 Terravita, Whitehall, MI 49461
MLS# 70534518Listed by: GREENRIDGE REALTY MUSKEGON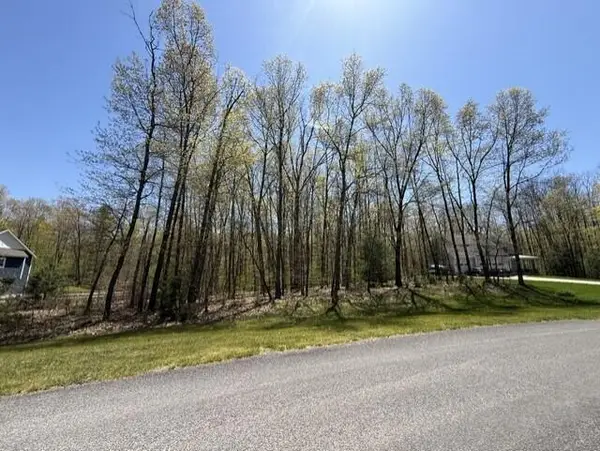 $65,000Pending0.98 Acres
4919 Terravita Drive #Lot 17, Whitehall, MI 49461
MLS# 26024836Listed by: GREENRIDGE REALTY MUSKEGON- New
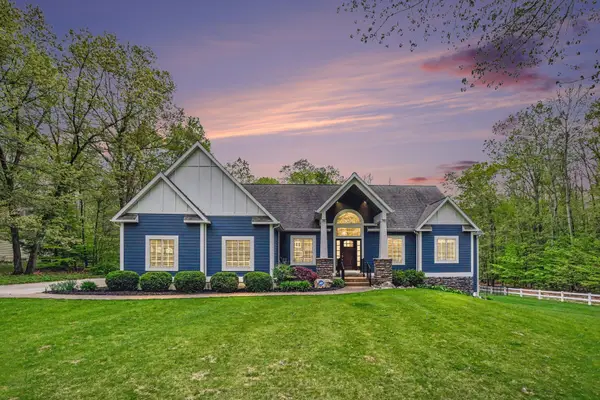 $775,000Active5 beds 4 baths4,632 sq. ft.
4895 Terravita Drive, Whitehall, MI 49461
MLS# 71026024245Listed by: GREENRIDGE REALTY MUSKEGON - New
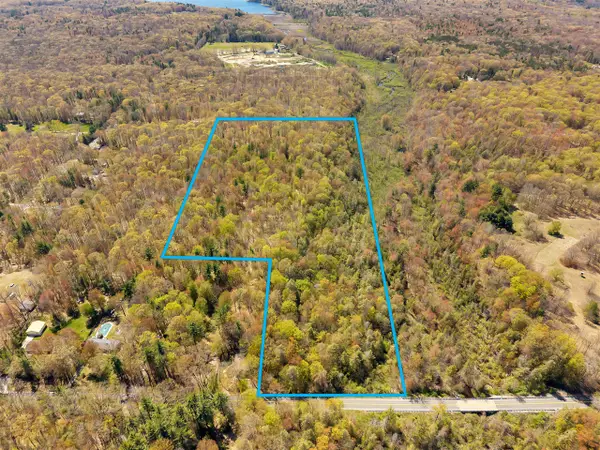 $169,900Active17.21 Acres
Orshal, Whitehall, MI 49461
MLS# 70533624Listed by: RE/MAX LAKESHORE - New
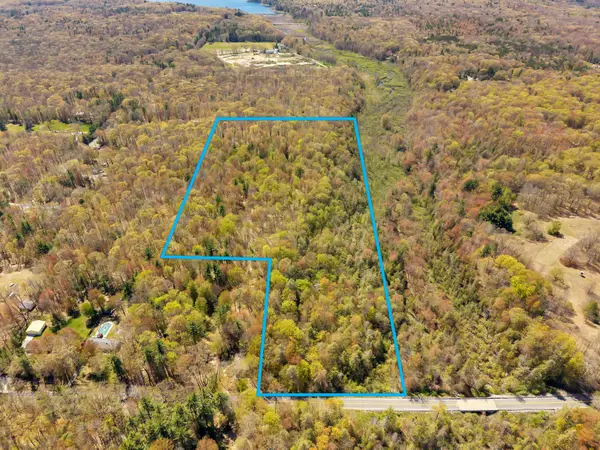 $169,900Active17.21 Acres
Orshal Road, Whitehall, MI 49461
MLS# 26023933Listed by: RE/MAX LAKESHORE - New
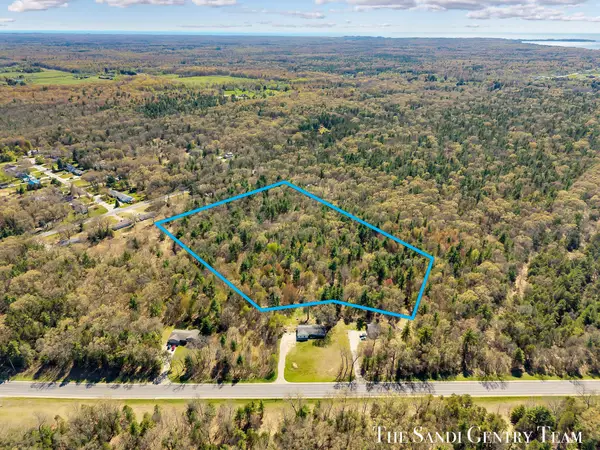 $199,900Active14.39 Acres
Whitehall Road, Whitehall, MI 49461
MLS# 26023935Listed by: RE/MAX LAKESHORE 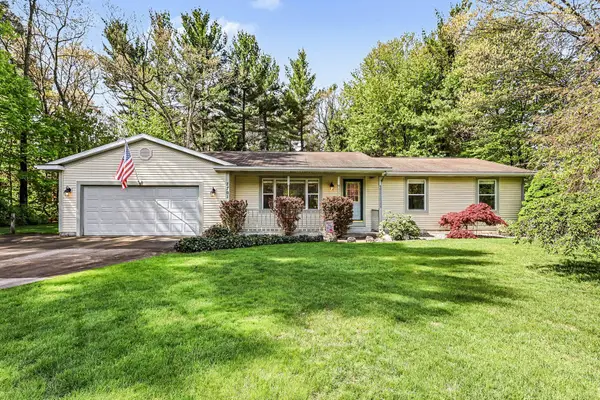 $299,900Pending3 beds 2 baths1,196 sq. ft.
7701 Pinewood Drive, Whitehall, MI 49461
MLS# 26023780Listed by: COLDWELL BANKER WOODLAND SCHMIDT WHITEHALL


Protect your home and budget from life's surprises with an Assurant Home Warranty, backed by a partner that supports you through every step of homeownership. Explore Plans.
©2026 Century 21 Real Estate LLC. All rights reserved. CENTURY 21®, the CENTURY 21 Logo and C21® are service marks owned by Century 21 Real Estate LLC. Century 21 Real Estate LLC fully supports the principles of the Fair Housing Act and the Equal Opportunity Act. Each office is independently owned and operated. Listing information is deemed reliable but not guaranteed accurate.