
406 W Leland Drive, Whitehall, MI 49461
Local realty services provided by:CENTURY 21 Affiliated
Listed by: laurel jean zwit
Office: greenridge realty white lake
MLS#:71026013132
Source:MI_REALCOMP
Price summary
- Price:$659,800
- Price per sq. ft.:$321.23
- Monthly HOA dues:$135
About this home
Experience the best of lakeside living in this beautifully appointed home located in a sought-after White Lake waterfront community. Residents enjoy many amenities including a shared sandy beach, community pool, and private marina with docks. This home is ideally situated just steps from the pool and the shared beach, and only minutes from Lake Michigan. Walk to town to enjoy any of the many community events that occur throughout the year. This home is turnkey with most furnishings negotiable, making it an excellent opportunity for a vacation retreat or move-in-ready year-round residence. And no worries about lawn care and grounds upkeep, everything is taken care of for you! The thoughtfully designed layout features three bedrooms and 21/2 baths, including a spacious, light-filled primary suite with a double vanity, tiled walk-in shower, and plenty of room to unwind. The well-appointed kitchen showcases quality finishesand opens seamlessly to the dining and living areas. A gas log fireplace provides warmth and ambiance on fall and winter evenings. Step outside through the dining room sliders to your private patio--an ideal setting for outdoor dining, morning coffee, or gathering around the fire pit on summer evenings. Or enjoy one of the community firepits located throughout the development. This home and development provide luxury waterfront living. Immediate occupancy is offered so all you have to do is move in and enjoy your piece of paradise!...
Contact an agent
Home facts
- Year built:2024
- Listing ID #:71026013132
- Added:116 day(s) ago
- Updated:July 27, 2026 at 03:25 PM
Rooms and interior
- Bedrooms:3
- Total bathrooms:3
- Full bathrooms:2
- Half bathrooms:1
- Rooms Total:7
- Flooring:Laminate
- Kitchen Description:Pantry
- Living area:2,054 sq. ft.
Heating and cooling
- Cooling:Central Air
- Heating:Forced Air, Natural Gas
Structure and exterior
- Roof:Composition, Shingle
- Year built:2024
- Building area:2,054 sq. ft.
- Lot area:0.1 Acres
- Lot Features:Corner Lot, Landscaped Ground Cover, Sprinklers
- Architectural Style:Traditional
- Construction Materials:Vinyl Siding
- Exterior Features:Balcony, Deck, Patio
- Foundation Description:Slab
Utilities
- Water:Public
- Sewer:Public Sewer
Finances and disclosures
- Price:$659,800
- Price per sq. ft.:$321.23
- Tax amount:$12,444
Features and amenities
- Appliances:Dishwasher, Disposal, Dryer, Microwave, Range, Refrigerator, Washer
- Laundry features:In Hall, Main Level
- Amenities:Pantry
- Pool features:Community, In Ground
Parking
- Parking description:Attached, Electric Vehicle Charging Stations, Garage Door Opener, Paved
- Garage spaces:2

New listings near 406 W Leland Drive
- New
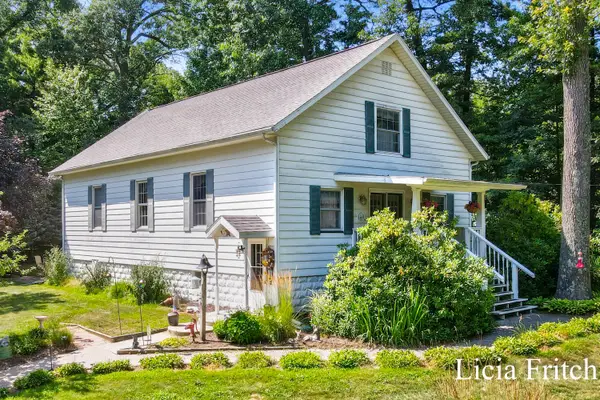 $374,900Active3 beds 3 baths2,504 sq. ft.
6421 Durham Road, Whitehall, MI 49461
MLS# 26038400Listed by: RE/MAX WEST - New
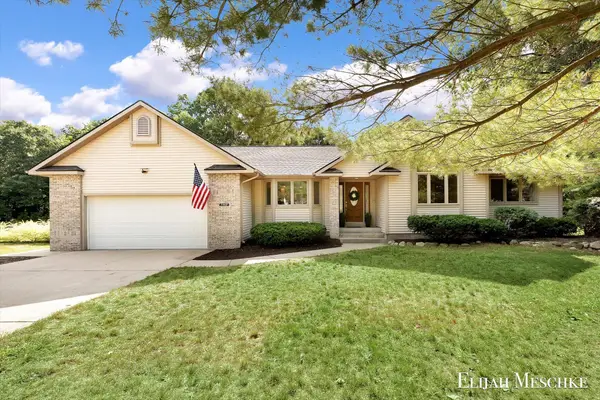 $549,900Active4 beds 5 baths4,042 sq. ft.
7468 A J Court, Whitehall, MI 49461
MLS# 26038085Listed by: UNITED REALTY SERVICES LLC - New
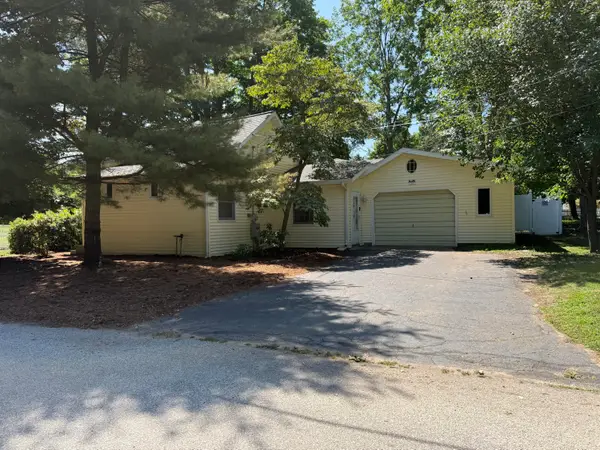 $219,900Active3 beds 2 baths1,417 sq. ft.
105 W Johannah Street, Whitehall, MI 49461
MLS# 26038008Listed by: COLDWELL BANKER WOODLAND SCHMIDT WHITEHALL - New
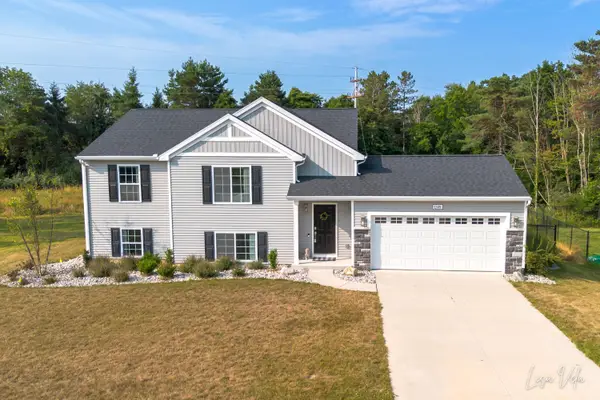 $439,900Active4 beds 3 baths2,192 sq. ft.
1309 Waterpoint Court, Whitehall, MI 49461
MLS# 26037609Listed by: FIVE STAR REAL ESTATE - New
 $85,000Active1.71 Acres
V/l South Shore Drive, Whitehall, MI 49461
MLS# 26037138Listed by: GREENRIDGE REALTY WHITE LAKE - New
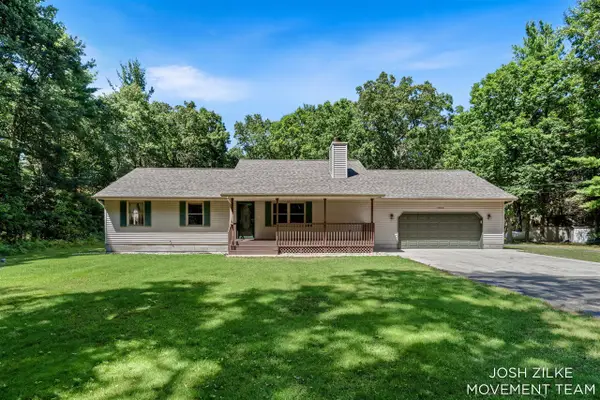 $600,000Active3 beds 3 baths1,496 sq. ft.
1528 Silver Creek, Whitehall, MI 49461
MLS# 70546320Listed by: RE/MAX LAKESHORE 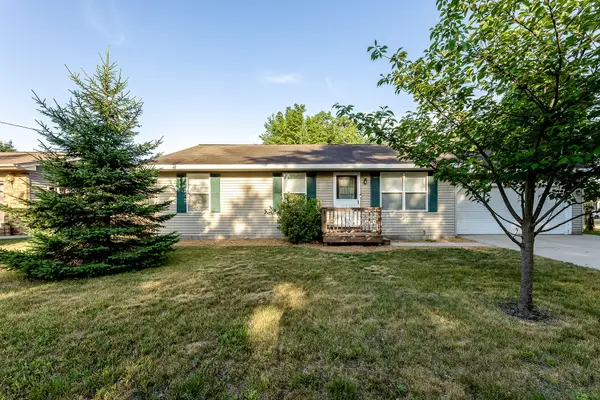 $259,900Pending3 beds 1 baths1,008 sq. ft.
1702 N Southgate Drive, Whitehall, MI 49461
MLS# 26036457Listed by: GREENRIDGE REALTY WHITE LAKE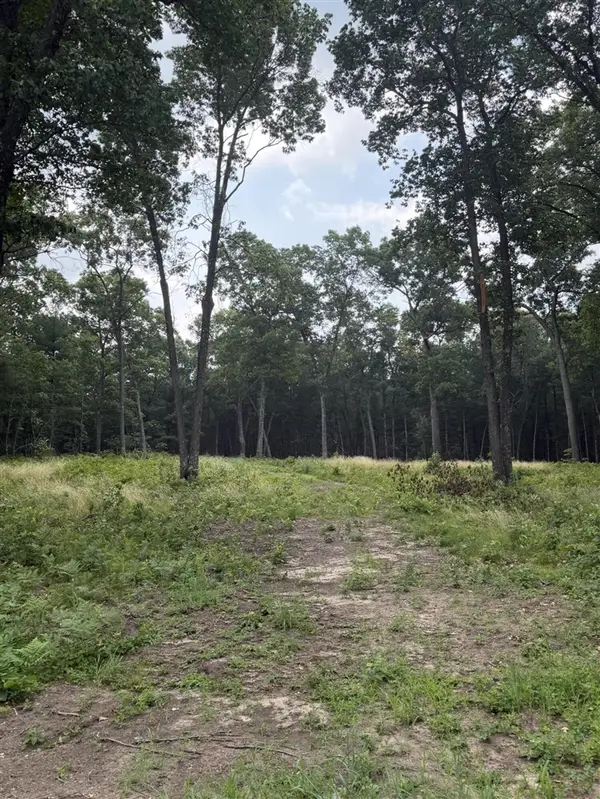 $67,900Active0.95 Acres
1099 Chicago, Whitehall, MI 49461
MLS# 70546087Listed by: KELLER WILLIAMS GR NORTH $67,900Active0.95 Acres
1099 Chicago Drive #Lot 20, Whitehall, MI 49461
MLS# 26036374Listed by: KELLER WILLIAMS GR NORTH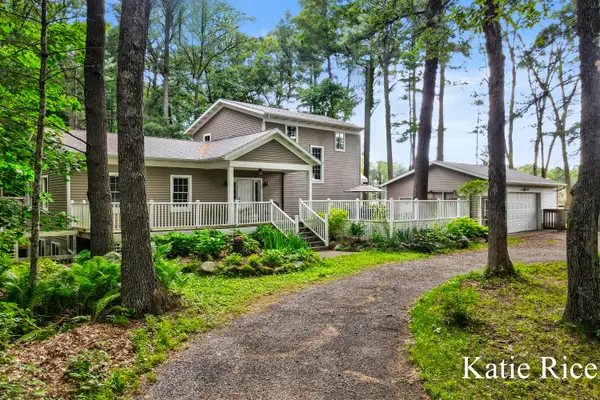 $510,000Active4 beds 3 baths2,497 sq. ft.
7565 Durham Road, Whitehall, MI 49461
MLS# 26036148Listed by: COLDWELL BANKER WOODLAND SCHMIDT WHITEHALL


Protect your home and budget from life's surprises with an Assurant Home Warranty, backed by a partner that supports you through every step of homeownership. Explore Plans.
©2026 Century 21 Real Estate LLC. All rights reserved. CENTURY 21®, the CENTURY 21 Logo and C21® are service marks owned by Century 21 Real Estate LLC. Century 21 Real Estate LLC fully supports the principles of the Fair Housing Act and the Equal Opportunity Act. Each office is independently owned and operated. Listing information is deemed reliable but not guaranteed accurate.