
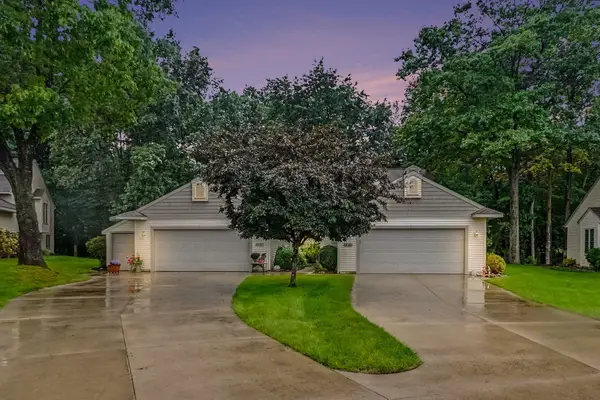
7474 Wiczer Drive, Whitehall, MI 49461
Local realty services provided by:CENTURY 21 Dynamic Realty
Listed by: stacey rea, noel berg
Office: homerealty, llc.
MLS#:71026050033
Source:MI_REALCOMP
Price summary
- Price:$529,900
- Price per sq. ft.:$140.48
About this home
Welcome to this beautifully designed and meticulously maintained 5 bedroom, 2.5 bath home, perfectly situated on a private 1.43 acre wooded lot. Offering the ideal blend of space, comfort and modern finishes, this home is filled with natural light and peaceful views in every direction. The main level features a spacious primary suite with a private en-suite bathroom showcasing a double vanity, along with the convenience of main-floor laundry. Vaulted ceilings and an open layout create an airy, inviting atmosphere, while large windows bring the outdoors in. The kitchen is a true centerpiece, complete with granite countertops, stainless steel appliances and ample cabinetry - perfect for both everyday living and entertaining. The open-concept design flows seamlessly into the living and dining areas, making gatherings effortless. Downstairs, the fully finished walkout basement offers exceptional additional living space with 9-foot ceilings, durable tiled flooring and is hard wiredfor surround sound including a stereo system ideal for a home theater, recreation area or guest space. The lower level is also plumbed for a wet bar a 4th bathroom. Additional highlights include a 3 stall-garage, wooded privacy and a convenient location close to US-31, all within the desirable Whitehall School District. This home offers space, style and serenity - an exceptional opportunity you won't want to miss!...
Contact an agent
Home facts
- Year built:2000
- Listing ID #:71026050033
- Added:1 day(s) ago
- Updated:September 20, 2026 at 10:36 AM
Rooms and interior
- Bedrooms:5
- Total bathrooms:3
- Full bathrooms:2
- Half bathrooms:1
- Rooms Total:9
- Flooring:Tile, Wood
- Bathrooms Description:Jetted Tub
- Kitchen Description:Pantry
- Basement Description:Bath Stubbed, Daylight, Finished, Full, Walk-Out Access
- Living area:2,456 sq. ft.
Heating and cooling
- Cooling:Ceiling Fans, Central Air
- Heating:Forced Air, Natural Gas
Structure and exterior
- Roof:Composition, Shingle
- Year built:2000
- Building area:2,456 sq. ft.
- Lot area:1.43 Acres
- Lot Features:Landscaped Ground Cover, Sprinklers, Wooded
- Architectural Style:Traditional
- Construction Materials:Vinyl Siding
- Exterior Features:Covered, Deck, Garden, Patio, Porch
- Foundation Description:Basement
Utilities
- Water:Well
- Sewer:Septic Tank
Finances and disclosures
- Price:$529,900
- Price per sq. ft.:$140.48
- Tax amount:$4,590
Features and amenities
- Laundry features:Laundry Room, Main Level, Sink
- Amenities:Pantry, Window Treatments
Parking
- Parking description:Attached, Garage Door Opener, Paved, Unpaved
- Garage spaces:3

New listings near 7474 Wiczer Drive
- New
 $359,000Active3 beds 3 baths2,200 sq. ft.
1229 S Timberview Drive, Whitehall, MI 49461
MLS# 65026049803Listed by: STANCIL REALTY  $374,900Pending4 beds 3 baths1,132 sq. ft.
1207 S Timberview, Whitehall, MI 49461
MLS# 70557426Listed by: BERKSHIRE HATHAWAY HOMESERVICES MICHIGAN REAL ESTATE (CASCADE)- New
 $433,000Active2 beds 4 baths2,541 sq. ft.
928 S Lake ST, Whitehall, MI 49461
MLS# 58050221282Listed by: JOSEPH WALTER REALTY LLC - New
 $600,000Active5 beds 4 baths3,741 sq. ft.
1365 W Timber Trail Drive, Whitehall, MI 49461
MLS# 71026047717Listed by: FIVE STAR REAL ESTATE WHITEHALL  $445,000Active5 beds 2 baths1,901 sq. ft.
5280 Scenic Drive, Whitehall, MI 49461
MLS# 71026047493Listed by: GREENRIDGE REALTY WHITE LAKE $365,000Active4 beds 2 baths1,776 sq. ft.
4568 Duck Lake, Whitehall, MI 49461
MLS# 70557079Listed by: REAL BROKER LLC $249,900Pending3 beds 2 baths1,456 sq. ft.
6165 N Weber Road, Whitehall, MI 49461
MLS# 71026047422Listed by: FIVE STAR REAL ESTATE - N MUSK $1,450,000Active5 beds 4 baths3,046 sq. ft.
6635 S Shore Drive, Whitehall, MI 49461
MLS# 71026047340Listed by: FIVE STAR REAL ESTATE WHITEHALL $299,000Active3 beds 2 baths1,554 sq. ft.
6101 South Shore Drive, Whitehall, MI 49461
MLS# 71026047255Listed by: GREENRIDGE REALTY WHITE LAKE


Protect your home and budget from life's surprises with an Assurant Home Warranty, backed by a partner that supports you through every step of homeownership. Explore Plans.
©2026 Century 21 Real Estate LLC. All rights reserved. CENTURY 21®, the CENTURY 21 Logo and C21® are service marks owned by Century 21 Real Estate LLC. Century 21 Real Estate LLC fully supports the principles of the Fair Housing Act and the Equal Opportunity Act. Each office is independently owned and operated. Listing information is deemed reliable but not guaranteed accurate.