
7581 Wiczer Drive, Whitehall, MI 49461
Local realty services provided by:CENTURY 21 Dynamic Realty
Listed by: nicholas sparks
Office: real estate west
MLS#:71026020562
Source:MI_REALCOMP
Price summary
- Price:$395,000
- Price per sq. ft.:$234.7
About this home
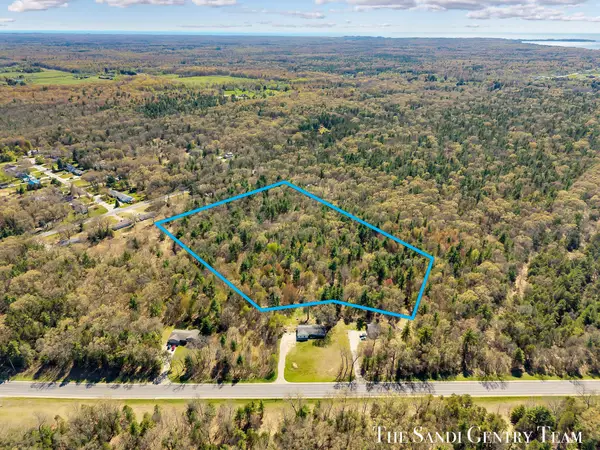
Welcome to this meticulously maintained 3-bedroom, 2.5-bath home in one of Whitehall's most sought-after subdivisions. Situated on just under 2 acres, this property offers a rare combination of space, privacy, and neighborhood living. Pride of ownership shines throughout, with a warm, inviting layout featuring spacious living areas, a well-appointed kitchen, and comfortable bedrooms. Step outside to enjoy the expansive yard--perfect for entertaining, relaxing, or outdoor activities. This lovingly cared-for home is truly move-in ready and offers the ideal blend of charm, functionality, and room to grow. Don't miss this exceptional opportunity!
Contact an agent
Home facts
- Year built:2000
- Listing ID #:71026020562
- Added:14 day(s) ago
- Updated:May 28, 2026 at 07:36 AM
Rooms and interior
- Bedrooms:3
- Total bathrooms:3
- Full bathrooms:2
- Half bathrooms:1
- Rooms Total:8
- Basement Description:Full
- Living area:1,683 sq. ft.
Heating and cooling
- Cooling:Central Air
- Heating:Forced Air, Natural Gas
Structure and exterior
- Year built:2000
- Building area:1,683 sq. ft.
- Lot area:1.77 Acres
- Architectural Style:Ranch
- Construction Materials:Vinyl Siding
- Foundation Description:Basement
Utilities
- Water:Well
- Sewer:Septic Tank
Finances and disclosures
- Price:$395,000
- Price per sq. ft.:$234.7
- Tax amount:$3,421
Features and amenities
- Laundry features:Gas Dryer Hookup
Parking
- Parking description:Asphalt, Attached
- Garage spaces:2

New listings near 7581 Wiczer Drive
- New
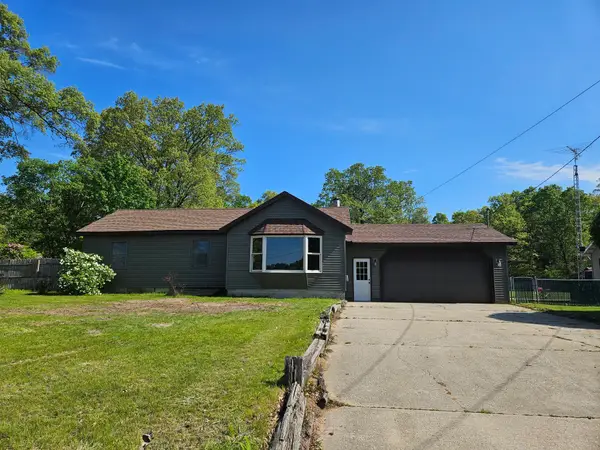 $299,900Active3 beds 1 baths1,182 sq. ft.
1090 Holton Whitehall Road, Whitehall, MI 49461
MLS# 71026025087Listed by: GREENRIDGE REALTY MUSKEGON - New
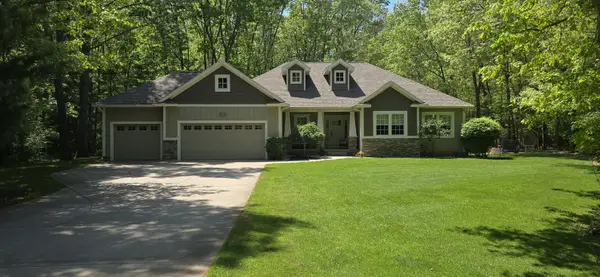 $549,000Active4 beds 3 baths2,491 sq. ft.
6463 Terravita Drive, Whitehall, MI 49461
MLS# 71026025096Listed by: GREENRIDGE REALTY WHITE LAKE - New
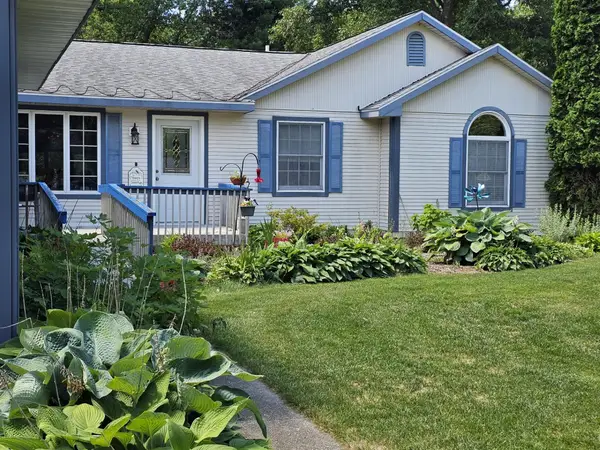 $439,900Active3 beds 2 baths2,398 sq. ft.
6827 Tranquil Trail, Whitehall, MI 49461
MLS# 71026025110Listed by: GREENRIDGE - NEXES 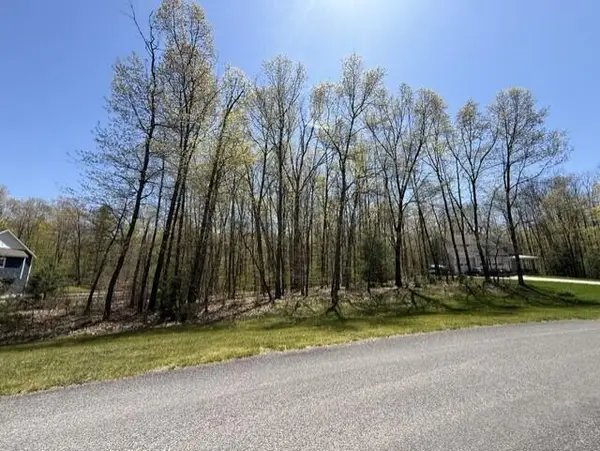 $65,000Pending0.98 Acres
4919 Terravita, Whitehall, MI 49461
MLS# 70534518Listed by: GREENRIDGE REALTY MUSKEGON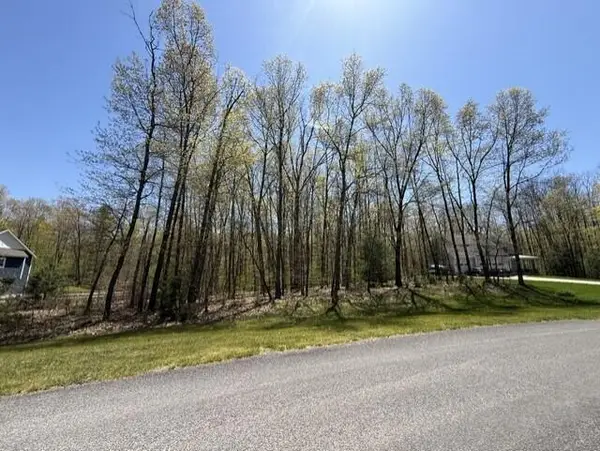 $65,000Pending0.98 Acres
4919 Terravita Drive #Lot 17, Whitehall, MI 49461
MLS# 26024836Listed by: GREENRIDGE REALTY MUSKEGON- New
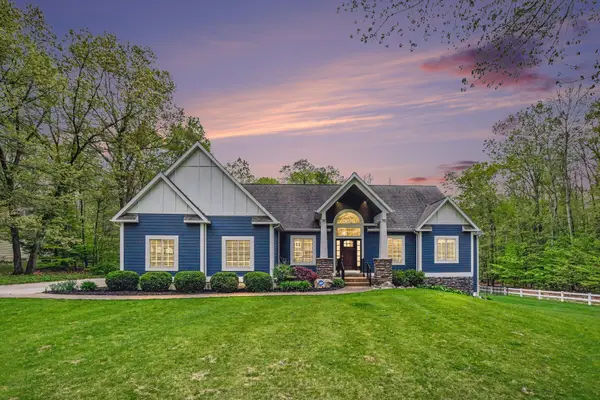 $775,000Active5 beds 4 baths4,632 sq. ft.
4895 Terravita Drive, Whitehall, MI 49461
MLS# 26024245Listed by: GREENRIDGE REALTY MUSKEGON - New
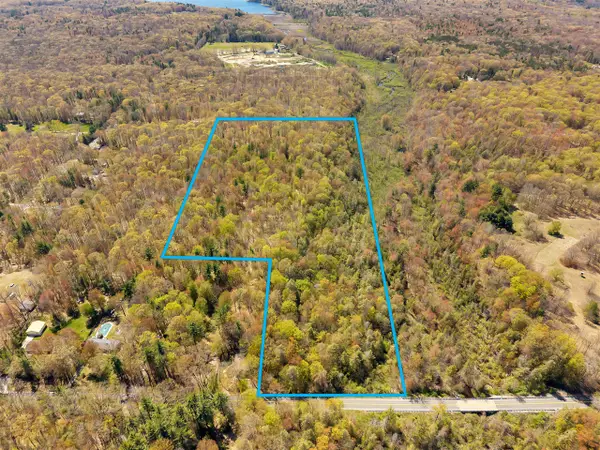 $169,900Active17.21 Acres
Orshal, Whitehall, MI 49461
MLS# 70533624Listed by: RE/MAX LAKESHORE - New
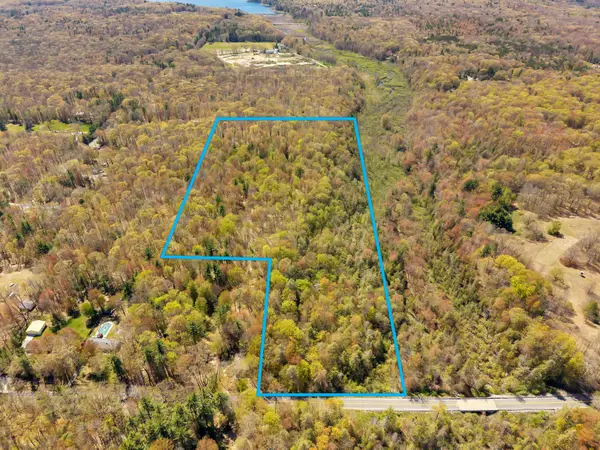 $169,900Active17.21 Acres
Orshal Road, Whitehall, MI 49461
MLS# 26023933Listed by: RE/MAX LAKESHORE - New
 $199,900Active14.39 Acres
Whitehall Road, Whitehall, MI 49461
MLS# 26023935Listed by: RE/MAX LAKESHORE 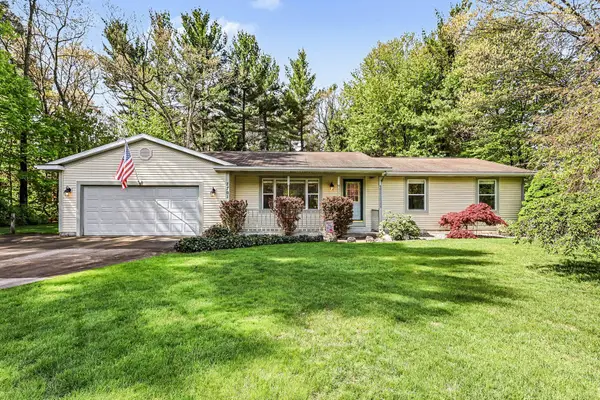 $299,900Pending3 beds 2 baths1,196 sq. ft.
7701 Pinewood Drive, Whitehall, MI 49461
MLS# 26023780Listed by: COLDWELL BANKER WOODLAND SCHMIDT WHITEHALL


Protect your home and budget from life's surprises with an Assurant Home Warranty, backed by a partner that supports you through every step of homeownership. Explore Plans.
©2026 Century 21 Real Estate LLC. All rights reserved. CENTURY 21®, the CENTURY 21 Logo and C21® are service marks owned by Century 21 Real Estate LLC. Century 21 Real Estate LLC fully supports the principles of the Fair Housing Act and the Equal Opportunity Act. Each office is independently owned and operated. Listing information is deemed reliable but not guaranteed accurate.