
2061 N Williamston Road, Williamston, MI 48895
Local realty services provided by:CENTURY 21 Affiliated
2061 N Williamston Road,Williamston, MI 48895
$865,000
- 5 Beds
- 5 Baths
- 4,735 sq. ft.
- Single family
- Active
Listed by: missy lord
Office: re/max real estate professionals dewitt
MLS#:299888
Source:MI_GLAR
Price summary
- Price:$865,000
- Price per sq. ft.:$145.92
About this home
WOW! 20 ACRES IN WILLIAMSTON! A truly unique opportunity in Williamston! Situated on 20 beautiful acres just minutes from downtown Williamston, schools, shopping, restaurants, and highway access, this incredible property offers SO many possibilities! Now offering the exciting option to purchase the house, outbuildings, and 8 acres for $725K, or customize your acreage to fit your needs! Whether you're looking for privacy & acreage, an amazing setup for horses, space for a business or hobby farm, multi-generational living, or the potential to split and build on or sell portions of the land, this property is unlike anything else on the market! The gorgeous brick home is full of character, quality craftsmanship, and thoughtful updates, beginning with the beautiful wraparound porch and continuing throughout. Inside you'll find 4 bedrooms and 3 full baths, along with an exquisitely remodeled kitchen featuring vaulted ceilings, four skylights with remote-controlled shades, Zebrawood countertops and trim, a butler's pantry, plumbed coffee station, and so many custom details. The handcrafted walnut staircase is absolutely stunning, while beautiful woodwork, built-ins, French doors, and unique architectural details give this home a warmth and character you just don't find in newer construction. The main level living room is full of character, and so spacious! The primary bedroom is on the main level, as well as the primary bath, which has also been recently updated with porcelain tile, a tiled shower, and radiant heated floors. Upstairs features three additional bedrooms including an amazing office space with built-ins. The spacious lower level family room features solid knotty pine paneling, a hidden built-in desk, and an incredible custom built stone fireplace with amethyst accents. Additional updates include solar panels generating 14.4 kW of capacity, an energy-efficient closed-loop geothermal system, a new engineered septic system 3 years ago, and a heated garage with 2-3 additional parking spaces! The 3000 sq ft building next to the home features even more living space! There is a 1000 sq ft. MOTHER-IN-LAW apartment on the second floor that can be expanded up to 1500 sq ft. It has a bedroom, full bath, kitchen and open living area. The lower level includes a heated and cooled 800 sq ft workshop that can be converted to more living space, a full bathroom, and an additional heated and cooled 3-car parking area. And then there's the dream property! Approximately 17 of the 20 acres are already fenced, including beautiful 3-rail vinyl fencing. The former horse farm includes a HUGE 60' x 100' indoor riding arena, 18 stalls, a wash stall, tack room, office, bathroom, additional barn with pasture run-in, wood shop, two 2-car garages including one heated, and multiple outbuildings offering endless options for storage, hobbies, animals, business or future plans. Located in the highly regarded Williamston School District, this is an incredible chance to own up to 20 acres in a fantastic location and make it exactly what YOU want it to be. Keep it all and enjoy the privacy, bring the horses back, create your dream homestead, or explore the possibilities of splitting the property for future building or land sales. So much space, so much potential, and an opportunity that is truly hard to find this close to town! Call for your personal tour today!...
Contact an agent
Home facts
- Year built:1890
- Subdivision & Development:None
- Listing ID #:299888
- Added:8 day(s) ago
- Updated:October 22, 2026 at 04:01 PM
Rooms and interior
- Bedrooms:5
- Total bathrooms:5
- Full bathrooms:5
- Rooms Total:13
- Flooring:Carpet, Ceramic Tile, Hardwood, Tile
- Dining Description:Breakfast Bar, Eat-in Kitchen
- Bathrooms Description:Bidet
- Kitchen Description:Built-In Electric Oven, Convection Oven, Cooktop, Dishwasher, Double Oven, ENERGY STAR Qualified Dishwasher, ENERGY STAR Qualified Refrigerator, Eat-in Kitchen, Induction Cooktop, Microwave, Oven, Range Hood, Refrigerator, Vented Exhaust Fan
- Bedroom Description:Primary Downstairs
- Basement Description:Full, Michigan, Sump Pump
- Living area:4,735 sq. ft.
Heating and cooling
- Cooling:Central Air, Geothermal
- Heating:Geothermal, Heating, Radiant, Radiant Floor, Zoned
- Central air:Yes
Structure and exterior
- Roof:Shingle
- Year built:1890
- Building area:4,735 sq. ft.
- Lot area:20 Acres
- Lot Features:Agricultural, Back Yard, Cleared, Farm, Few Trees, Front Yard, Landscaped, Meadow, Open Lot, Private, Rectangular Lot, Split Possible, Views
- Construction Materials:Brick, Vinyl Siding
- Exterior Features:Covered, Front Porch, Glass Enclosed, Porch, Screened, Wrap Around
- Foundation Description:Combination
- Levels:Two
Utilities
- Water:Well
Finances and disclosures
- Price:$865,000
- Price per sq. ft.:$145.92
- Tax amount:$7,884 (2025)
Features and amenities
- Appliances:Built-In Electric Oven, Convection Oven, Cooktop, Dishwasher, Double Oven, Dryer, ENERGY STAR Qualified Appliances, ENERGY STAR Qualified Dishwasher, ENERGY STAR Qualified Refrigerator, ENERGY STAR Qualified Washer, Induction Cooktop, Microwave, Oven, Range Hood, Refrigerator, Vented Exhaust Fan, Washer, Water Heater, Water Softener, Water Softener Owned
- Laundry features:Dryer, ENERGY STAR Qualified Washer, In Bathroom, Laundry Closet, Main Level, Multiple Locations, Washer
- Amenities:Aluminum Frames, Bar, Bay Window(s), Bookcases, Built-in Features, Ceiling Fan(s), Chandelier, Crown Molding, Double Pane Windows, Drapes, ENERGY STAR Qualified Windows, Entrance Foyer, High Ceilings, High Speed Internet, Natural Woodwork, Pantry, Recessed Lighting, Screens, Skylight(s), Smart Thermostat, Stone Counters, Storage, Vaulted Ceiling(s), Walk-In Closet(s), Window Coverings
Parking
- Parking description:Additional Parking, Asphalt, Circular Driveway, Detached, Driveway, Garage, Garage Door Opener, Off Street, Oversized, Paved, Private, Storage
- Garage spaces:2
New listings near 2061 N Williamston Road
- New
 $329,900Active2 beds 2 baths2,004 sq. ft.
5805 N Williamston Road, Williamston, MI 48895
MLS# 300074Listed by: RE/MAX REAL ESTATE PROFESSIONALS DEWITT - New
 $800,000Active5 beds 3 baths2,768 sq. ft.
3220 M 52, Williamston, MI 48895
MLS# 300075Listed by: BERKSHIRE HATHAWAY HOMESERVICES - New
 $74,900Active0.46 Acres
2287 Hiddenview Lane, Williamston, MI 48895
MLS# 299986Listed by: GIGUERE REALTY & DEVELOPMENT, L.L.C. - Open Thu, 5 to 7pmNew
 $550,000Active3 beds 2 baths1,880 sq. ft.
4033 Burkley Road, Williamston, MI 48895
MLS# 299944Listed by: KELLER WILLIAMS REALTY LANSING - New
 $364,900Active4 beds 5 baths2,470 sq. ft.
1864 Maple Shade Drive, Williamston, MI 48895
MLS# 299939Listed by: EXP REALTY, LLC - New
 $495,000Active3 beds 2 baths1,310 sq. ft.
3786 E Grand River, Williamston, MI 48895
MLS# 61038343Listed by: HARMON REAL ESTATE LLC
- New
 $495,000Active3 beds 2 baths1,310 sq. ft.
3786 E Grand River AVE, Williamston, MI 48895
MLS# 20261082653Listed by: HARMON REAL ESTATE LLC - New
 $574,900Active3 beds 4 baths2,563 sq. ft.
4268 Sherwood Road, Williamston, MI 48895
MLS# 26054301Listed by: THE CHARLES REINHART COMPANY 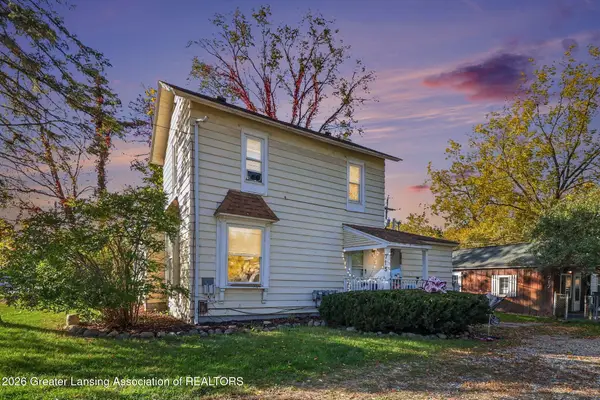 $224,900Active-- beds -- baths
715 & 717 E Grand River Avenue, Williamston, MI 48895
MLS# 299803Listed by: COLDWELL BANKER PROFESSIONALS -OKEMOS


Protect your home and budget from life's surprises with an Assurant Home Warranty, backed by a partner that supports you through every step of homeownership. Explore Plans.
©2026 Century 21 Real Estate LLC. All rights reserved. CENTURY 21®, the CENTURY 21 Logo and C21® are service marks owned by Century 21 Real Estate LLC. Century 21 Real Estate LLC fully supports the principles of the Fair Housing Act and the Equal Opportunity Act. Each office is independently owned and operated. Listing information is deemed reliable but not guaranteed accurate.