
3220 M 52, Williamston, MI 48895
Local realty services provided by:CENTURY 21 Affiliated
3220 M 52,Williamston, MI 48895
$800,000
- 5 Beds
- 3 Baths
- 2,768 sq. ft.
- Single family
- Active
Listed by: lisa fletcher, nicole fletcher rett
Office: berkshire hathaway homeservices
MLS#:300075
Source:MI_GLAR
Price summary
- Price:$800,000
- Price per sq. ft.:$203.77
About this home
COMING SOON | ALL-BRICK HOME + 35 ACRES + 4 BARNS + WORKSHOP | WILLIAMSTON SCHOOLS More Than Acreage. A Property Built for Possibility! A distinctive agricultural property with over 35 acres, a spacious all-brick residence, and an impressive collection of well-maintained barns and livestock facilities! Formerly used as a commercial cattle auction site, 3220 M-52 features extensive agricultural infrastructure, including a 40 x 60 cattle barn, a 40 x 50 hay barn, a 40 x 64 truck barn, and a 40 x 60 horse barn with eight box stalls and a tack room. Established fencing, livestock-handling areas, concrete surfaces, and heated livestock-watering equipment enhance the property's functionality. The all-brick tri-level home offers over 2,700 square feet of living space, 4-5 bedrooms, three full bathrooms, a three-season room, and an attached two-car garage. Guest or Live-in quarters on the main floor offer an exterior entrance and include an efficient living space with a kitchen and full bath. Located in the Williamston School District, approximately one mile from I-96 and minutes from I-69, this property combines substantial acreage, existing agricultural improvements, and excellent regional accessibility. Whether your vision involves horses, cattle, farming, or equipment storage, this is an opportunity worth exploring!...
Contact an agent
Home facts
- Year built:1958
- Subdivision & Development:None
- Listing ID #:300075
- Added:1 day(s) ago
- Updated:October 22, 2026 at 04:01 PM
Rooms and interior
- Bedrooms:5
- Total bathrooms:3
- Full bathrooms:3
- Rooms Total:11
- Flooring:Carpet, Vinyl, Wood
- Dining Description:Breakfast Bar, Eat-in Kitchen
- Bathrooms Description:Double Vanity
- Kitchen Description:Built-In Electric Oven, Convection Oven, Cooktop, Dishwasher, Disposal, Eat-in Kitchen, Electric Range, Free-Standing Refrigerator, Ice Maker, Kitchen Island, Oven, Range, Refrigerator, Self Cleaning Oven, Vented Exhaust Fan
- Basement Description:Apartment, Bath/Stubbed, Block, Exterior Entry, Sump Pump
- Living area:2,768 sq. ft.
Heating and cooling
- Heating:Heating, Propane
Structure and exterior
- Roof:Shingle
- Year built:1958
- Building area:2,768 sq. ft.
- Lot area:35.28 Acres
- Lot Features:Agricultural, Back Yard, Farm, Front Yard, Split Possible
- Construction Materials:Brick
- Foundation Description:Block
- Levels:Tri-Level
Utilities
- Water:Well
- Sewer:Septic Tank
Finances and disclosures
- Price:$800,000
- Price per sq. ft.:$203.77
- Tax amount:$9,023 (2025)
Features and amenities
- Appliances:Built-In Electric Oven, Convection Oven, Cooktop, Dishwasher, Disposal, Dryer, Electric Range, Electric Water Heater, Free-Standing Refrigerator, Ice Maker, Oven, Range, Refrigerator, Self Cleaning Oven, Stainless Steel Appliance(s), Vented Exhaust Fan, Washer, Water Softener Owned
- Laundry features:Dryer, In Bathroom, Upper Level, Washer
- Amenities:Double Closet, Drapes, Entrance Foyer, In-Law Floorplan, Natural Woodwork, Open Floorplan, Pantry, Window Treatments
Parking
- Parking description:Driveway
- Garage spaces:2
New listings near 3220 M 52
- New
 $329,900Active2 beds 2 baths2,004 sq. ft.
5805 N Williamston Road, Williamston, MI 48895
MLS# 300074Listed by: RE/MAX REAL ESTATE PROFESSIONALS DEWITT - New
 $74,900Active0.46 Acres
2287 Hiddenview Lane, Williamston, MI 48895
MLS# 299986Listed by: GIGUERE REALTY & DEVELOPMENT, L.L.C. - Open Thu, 5 to 7pmNew
 $550,000Active3 beds 2 baths1,880 sq. ft.
4033 Burkley Road, Williamston, MI 48895
MLS# 299944Listed by: KELLER WILLIAMS REALTY LANSING - New
 $364,900Active4 beds 5 baths2,470 sq. ft.
1864 Maple Shade Drive, Williamston, MI 48895
MLS# 299939Listed by: EXP REALTY, LLC - New
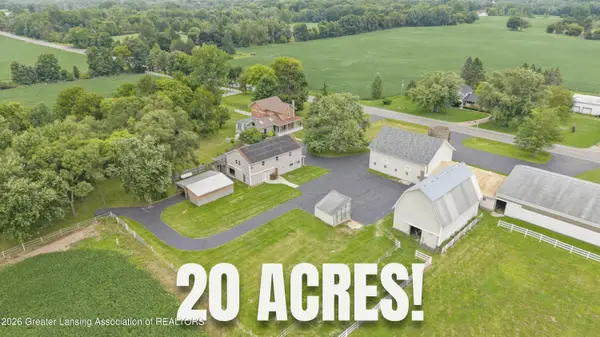 $865,000Active5 beds 5 baths4,735 sq. ft.
2061 N Williamston Road, Williamston, MI 48895
MLS# 299888Listed by: RE/MAX REAL ESTATE PROFESSIONALS DEWITT - New
 $495,000Active3 beds 2 baths1,310 sq. ft.
3786 E Grand River, Williamston, MI 48895
MLS# 61038343Listed by: HARMON REAL ESTATE LLC
- New
 $495,000Active3 beds 2 baths1,310 sq. ft.
3786 E Grand River AVE, Williamston, MI 48895
MLS# 20261082653Listed by: HARMON REAL ESTATE LLC - New
 $574,900Active3 beds 4 baths2,563 sq. ft.
4268 Sherwood Road, Williamston, MI 48895
MLS# 26054301Listed by: THE CHARLES REINHART COMPANY 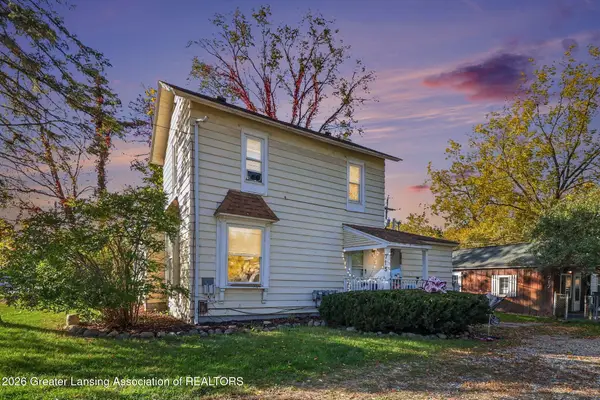 $224,900Active-- beds -- baths
715 & 717 E Grand River Avenue, Williamston, MI 48895
MLS# 299803Listed by: COLDWELL BANKER PROFESSIONALS -OKEMOS


Protect your home and budget from life's surprises with an Assurant Home Warranty, backed by a partner that supports you through every step of homeownership. Explore Plans.
©2026 Century 21 Real Estate LLC. All rights reserved. CENTURY 21®, the CENTURY 21 Logo and C21® are service marks owned by Century 21 Real Estate LLC. Century 21 Real Estate LLC fully supports the principles of the Fair Housing Act and the Equal Opportunity Act. Each office is independently owned and operated. Listing information is deemed reliable but not guaranteed accurate.