
5805 N Williamston Road, Williamston, MI 48895
Local realty services provided by:CENTURY 21 Affiliated
5805 N Williamston Road,Williamston, MI 48895
$329,900
- 2 Beds
- 2 Baths
- 2,004 sq. ft.
- Single family
- Active
Listed by: jamie bates homes, jamie bates
Office: re/max real estate professionals dewitt
MLS#:300074
Source:MI_GLAR
Price summary
- Price:$329,900
- Price per sq. ft.:$123.47
About this home
Enjoy peaceful country living on 6.05 acres with this meticulously maintained ranch home! Featuring a welcoming covered front porch, heated four-season room, and spacious deck overlooking the wooded property, this home offers comfort, privacy, and beautiful natural surroundings. The finished lower level provides additional living and entertaining space with a bar and ample storage. An oversized 2+ car garage and large shed offer plenty of room for vehicles, hobbies, and outdoor equipment. Major updates include a new roof (2024), furnace and central air (2022), water heater (2025), water softener (2025), pressure tank (2025), and sump pump (2025). With numerous updates already completed and over six acres to enjoy, this well-maintained property offers the perfect blend of peaceful country living and everyday convenience!
Contact an agent
Home facts
- Year built:1986
- Subdivision & Development:None
- Listing ID #:300074
- Added:1 day(s) ago
- Updated:October 22, 2026 at 07:53 PM
Rooms and interior
- Bedrooms:2
- Total bathrooms:2
- Full bathrooms:1
- Half bathrooms:1
- Rooms Total:5
- Dining Description:Breakfast Bar, Eat-in Kitchen
- Kitchen Description:Eat-in Kitchen, Oven, Range, Refrigerator
- Basement Description:Full, Partially Finished
- Living area:2,004 sq. ft.
Heating and cooling
- Cooling:Central Air
- Heating:Electric, Forced Air, Heating, Propane
- Central air:Yes
Structure and exterior
- Roof:Shingle
- Year built:1986
- Building area:2,004 sq. ft.
- Lot area:6.05 Acres
- Architectural Style:Ranch
- Construction Materials:Vinyl Siding
- Exterior Features:Covered, Deck, Front Porch, Rear Porch
- Levels:One
Utilities
- Water:Well
- Sewer:Septic Tank
Finances and disclosures
- Price:$329,900
- Price per sq. ft.:$123.47
- Tax amount:$4,516 (2025)
Features and amenities
- Appliances:Dryer, Oven, Range, Refrigerator, Washer
- Laundry features:Dryer, Laundry Room, Main Level, Washer
- Amenities:Entrance Foyer, Open Floorplan
Parking
- Parking description:Attached, Driveway, Garage
New listings near 5805 N Williamston Road
- New
 $800,000Active5 beds 3 baths2,768 sq. ft.
3220 M 52, Williamston, MI 48895
MLS# 300075Listed by: BERKSHIRE HATHAWAY HOMESERVICES - New
 $74,900Active0.46 Acres
2287 Hiddenview Lane, Williamston, MI 48895
MLS# 299986Listed by: GIGUERE REALTY & DEVELOPMENT, L.L.C. - Open Thu, 5 to 7pmNew
 $550,000Active3 beds 2 baths1,880 sq. ft.
4033 Burkley Road, Williamston, MI 48895
MLS# 299944Listed by: KELLER WILLIAMS REALTY LANSING - New
 $364,900Active4 beds 5 baths2,470 sq. ft.
1864 Maple Shade Drive, Williamston, MI 48895
MLS# 299939Listed by: EXP REALTY, LLC - New
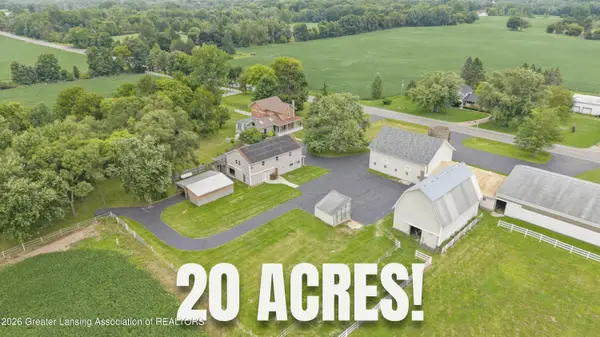 $865,000Active5 beds 5 baths4,735 sq. ft.
2061 N Williamston Road, Williamston, MI 48895
MLS# 299888Listed by: RE/MAX REAL ESTATE PROFESSIONALS DEWITT - New
 $495,000Active3 beds 2 baths1,310 sq. ft.
3786 E Grand River, Williamston, MI 48895
MLS# 61038343Listed by: HARMON REAL ESTATE LLC
- New
 $495,000Active3 beds 2 baths1,310 sq. ft.
3786 E Grand River AVE, Williamston, MI 48895
MLS# 20261082653Listed by: HARMON REAL ESTATE LLC - New
 $574,900Active3 beds 4 baths2,563 sq. ft.
4268 Sherwood Road, Williamston, MI 48895
MLS# 81026054301Listed by: THE CHARLES REINHART COMPANY 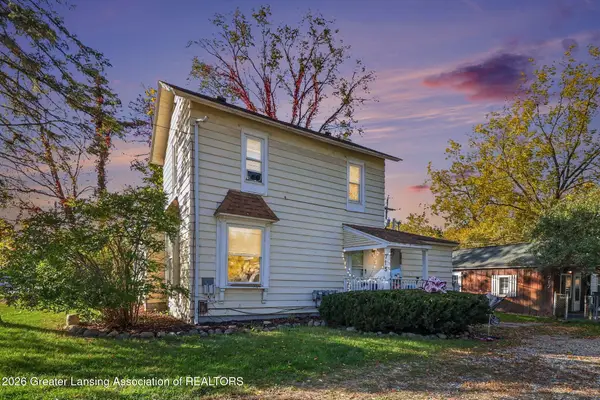 $224,900Active-- beds -- baths
715 & 717 E Grand River Avenue, Williamston, MI 48895
MLS# 299803Listed by: COLDWELL BANKER PROFESSIONALS -OKEMOS


Protect your home and budget from life's surprises with an Assurant Home Warranty, backed by a partner that supports you through every step of homeownership. Explore Plans.
©2026 Century 21 Real Estate LLC. All rights reserved. CENTURY 21®, the CENTURY 21 Logo and C21® are service marks owned by Century 21 Real Estate LLC. Century 21 Real Estate LLC fully supports the principles of the Fair Housing Act and the Equal Opportunity Act. Each office is independently owned and operated. Listing information is deemed reliable but not guaranteed accurate.