
1821 Emerald Lane, Wixom, MI 48393
Local realty services provided by:CENTURY 21 Metro Brokers
1821 Emerald Lane,Wixom, MI 48393
$575,000
- 4 Beds
- 3 Baths
- 2,707 sq. ft.
- Single family
- Active
Listed by: mei wei
Office: howard hanna birmingham
MLS#:20261059928
Source:MI_REALCOMP
Price summary
- Price:$575,000
- Price per sq. ft.:$212.41
- Monthly HOA dues:$66.67
About this home
It is a BETTER THAN NEW-Newer Construction, Located in the sought-after Stonegate Village community of Wixom, this well-appointed 4-bedroom, 3-full bath Colonial offers comfortable living with a functional open-concept design. The inviting great room, anchored by a gas fireplace, flows seamlessly into the kitchen and dining area, creating an ideal space for everyday living and entertaining. A dedicated first-floor study provides the perfect setting for a home office, library, or flex space. The kitchen is equipped with granite countertops, a center island with snack bar seating, stainless steel appliances, a spacious walk-in pantry, and plentiful cabinetry. An expanded dining nook offers additional space for family meals and gatherings. Upstairs, the generous primary suite features a walk-in closet and a private full bath; The full bath has dual vanities, Separate shower room, sunken bathtub and a dedicated toilet room. Three additional bedrooms, a second full bathroom, and the convenience of a 2nd-floor laundry room complete the upper level. The unfinished basement is ready for your personal design and finishing ideas, providing excellent potential for additional living space. The 2.5-car attached garage is EV-ready for added convenience. Don't miss this opportunity to own a beautiful home in one of Wixom's most desirable neighborhoods! Immediate occupancy. BATVAI. Licensed agent to be physically present at all showings....
Contact an agent
Home facts
- Year built:2022
- Subdivision & Development:STONEGATE VILLAGE
- Listing ID #:20261059928
- Added:1 day(s) ago
- Updated:August 01, 2026 at 05:07 AM
Rooms and interior
- Bedrooms:4
- Total bathrooms:3
- Full bathrooms:3
- Rooms Total:7
- Basement Description:Unfinished
- Living area:2,707 sq. ft.
Heating and cooling
- Cooling:Ceiling Fans, Central Air
- Heating:Forced Air, Natural Gas
Structure and exterior
- Roof:Asphalt
- Year built:2022
- Building area:2,707 sq. ft.
- Lot area:0.19 Acres
- Architectural Style:Colonial
- Construction Materials:Brick, Vinyl Siding
- Foundation Description:Basement, Poured
- Levels:Two
Utilities
- Water:Public
- Sewer:Public Sewer
Finances and disclosures
- Price:$575,000
- Price per sq. ft.:$212.41
- Tax amount:$14,387
Features and amenities
- Appliances:Dishwasher, Dryer, Free Standing Gas Range, Free Standing Refrigerator, Microwave, Washer
Parking
- Parking description:Attached, Two and Half Car Garage
- Garage spaces:2.5

New listings near 1821 Emerald Lane
- New
 $474,999Active4 beds 3 baths2,293 sq. ft.
1560 Chanticlair, Wixom, MI 48393
MLS# 70549440Listed by: REDFIN CORPORATION - New
 $624,990Active4 beds 3 baths2,264 sq. ft.
2822 Strobel, Wixom, MI 48393
MLS# 61016368Listed by: PH RELOCATION SERVICES LLC - New
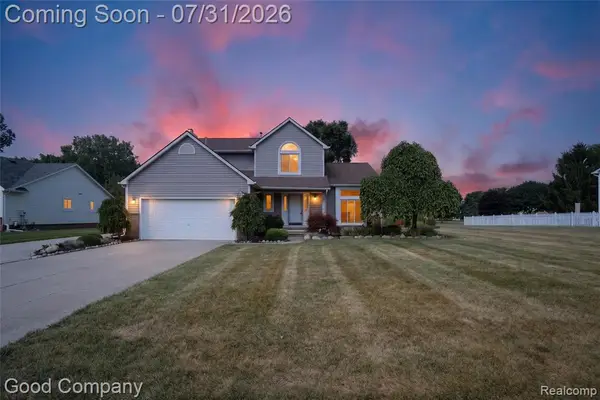 $485,000Active3 beds 4 baths1,872 sq. ft.
581 Hampton, Wixom, MI 48393
MLS# 61016027Listed by: GOOD COMPANY - New
 $370,000Active3 beds 2 baths1,338 sq. ft.
3721 Barberry, Wixom, MI 48393
MLS# 61015389Listed by: REAL ESTATE ONE-NORTHVILLE - New
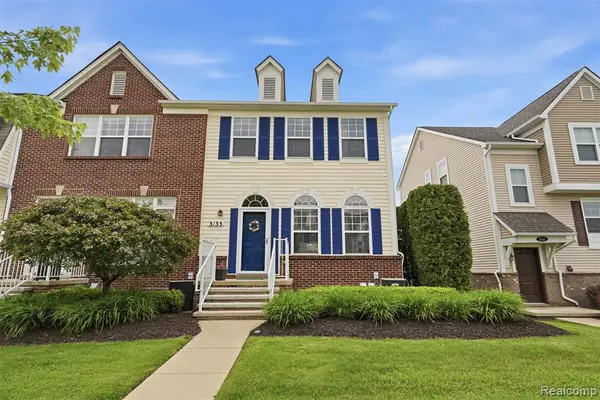 $310,000Active3 beds 3 baths1,664 sq. ft.
3133 Johanna Ware, Wixom, MI 48393
MLS# 61015061Listed by: REAL ESTATE ONE-NORTHVILLE - New
 $709,990Active5 beds 3 baths3,239 sq. ft.
2843 Strobel, Wixom, MI 48393
MLS# 61014493Listed by: PH RELOCATION SERVICES LLC - Open Sun, 11am to 1pmNew
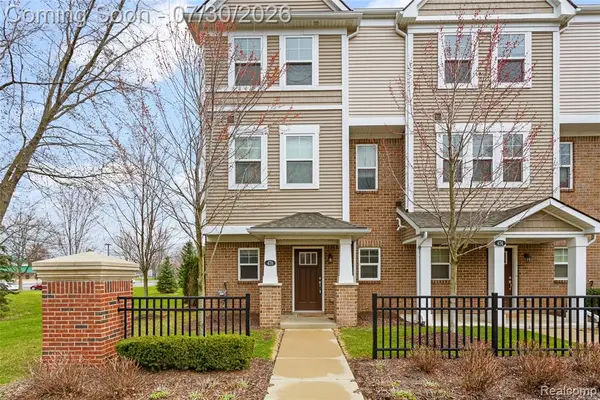 $295,000Active3 beds 3 baths1,499 sq. ft.
478 N Wixom, Wixom, MI 48393
MLS# 61014101Listed by: RE/MAX DREAM PROPERTIES  $375,000Pending3 beds 3 baths2,343 sq. ft.
668 Shady Maple, Wixom, MI 48393
MLS# 61013109Listed by: THE BRAND REAL ESTATE $349,900Pending3 beds 3 baths1,253 sq. ft.
919 Rikki Ann, Wixom, MI 48393
MLS# 61011822Listed by: EPIQUE REALTY


Protect your home and budget from life's surprises with an Assurant Home Warranty, backed by a partner that supports you through every step of homeownership. Explore Plans.
©2026 Century 21 Real Estate LLC. All rights reserved. CENTURY 21®, the CENTURY 21 Logo and C21® are service marks owned by Century 21 Real Estate LLC. Century 21 Real Estate LLC fully supports the principles of the Fair Housing Act and the Equal Opportunity Act. Each office is independently owned and operated. Listing information is deemed reliable but not guaranteed accurate.