
3201 Roma Court, Wixom, MI 48393
Local realty services provided by:CENTURY 21 Dynamic Realty
3201 Roma Court,Wixom, MI 48393
$649,900
- 4 Beds
- 4 Baths
- 2,690 sq. ft.
- Single family
- Pending
Listed by: donny j orlando
Office: @properties christie's int'l re northville
MLS#:20261033398
Source:MI_REALCOMP
Price summary
- Price:$649,900
- Price per sq. ft.:$241.6
- Monthly HOA dues:$33.33
About this home
**NEW CONSTRUCTION**IMMEDIATE OCCUPANCY MAY-JUNE 2026**
1 OF 3 HOUSES AVAIALBEL!! CALL AGENT FOR INVENTORY DETAILS. REAR TREX STYLE REAR DECK INCLUDED in This 4 Bedroom, 3.5 Bath, Brick Ranch Style home with 3 car attached garage that offers almost 2700 square feet of living space. Rear Deck is included in price. Come finish your selections and make this home yours!! This amazing floor plan offers 3 bedrooms on main level that includes the Primary Suite, with 1 additional bedroom on second level with full bath and walk in closet. Walk in the front door and immediately notice the oversized front foyer and 9-foot ceiling height throughout the main level with oversized Great Room with fireplace that is vaulted to approx. 12 feet and opens to dining and Kitchen. Kitchen includes plenty of white shaker style cabinetry with 42" uppers with soft close doors, chimney style hood fan, and island with area for microwave. Oversized Primary Suite with vaulted ceiling has attached full bath with floor-to-ceiling tile and euro glass shower style door with his/her closet spaces. Walk down to the Day-Lite basement and high ceiling height that's just waiting to be finished and includes plumbing prep for full bathroom and 4 full-sized windows. Call today and set an appointment to see this rare opportunity. B.A.T.V.A.I. Exterior Landscape and interior staging are virtual for example purposes and not included. A Must-see property located close to downtown area with great shopping & restaurants!!...
Contact an agent
Home facts
- Year built:2026
- Listing ID #:20261033398
- Added:62 day(s) ago
- Updated:July 14, 2026 at 09:38 AM
Rooms and interior
- Bedrooms:4
- Total bathrooms:4
- Full bathrooms:3
- Half bathrooms:1
- Rooms Total:8
- Basement Description:Bath Stubbed, Daylight, Full, Unfinished
- Living area:2,690 sq. ft.
Heating and cooling
- Cooling:Ceiling Fans, Central Air
- Heating:Forced Air, Natural Gas
Structure and exterior
- Roof:Asphalt
- Year built:2026
- Building area:2,690 sq. ft.
- Lot area:0.3 Acres
- Lot Features:Wooded
- Architectural Style:Cape Cod, Contemporary, Ranch, Traditional
- Construction Materials:Brick
- Exterior Features:Covered, Deck, Porch
- Foundation Description:Basement, Poured, Sump Pump
- Levels:Two
Utilities
- Water:Public
- Sewer:Public Sewer
Finances and disclosures
- Price:$649,900
- Price per sq. ft.:$241.6
- Tax amount:$327
Features and amenities
- Appliances:Dishwasher, Disposal, Microwave, Range Hood
- Laundry features:Gas Dryer Hookup, Laundry Room
- Amenities:Programmable Thermostat
Parking
- Parking description:Attached, Direct Access, Electricity In Garage, Garage Faces Front, Oversized, Three Car Garage
- Garage spaces:3

New listings near 3201 Roma Court
- New
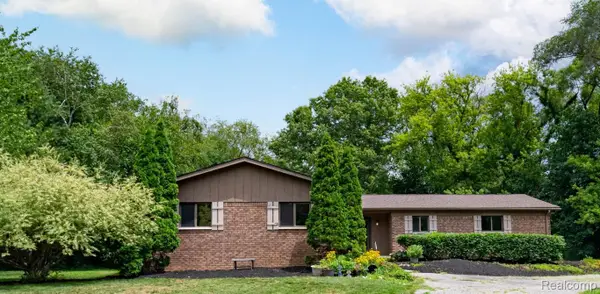 $369,900Active3 beds 2 baths2,305 sq. ft.
2120 Arbor Avenue, Wixom, MI 48393
MLS# 20261053221Listed by: CASTLE REAL ESTATE - New
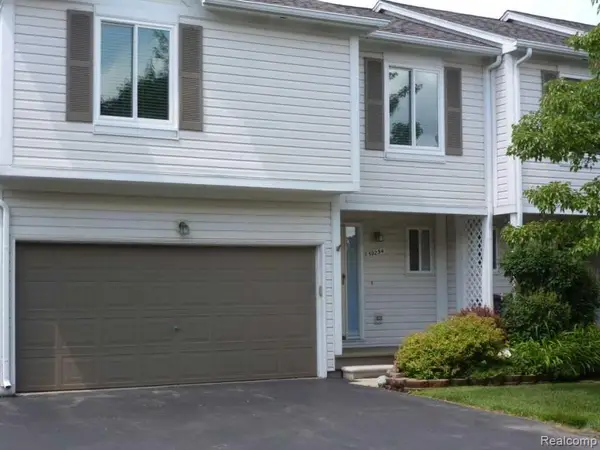 $330,000Active2 beds 3 baths1,574 sq. ft.
50234 Helfer, Wixom, MI 48393
MLS# 61010154Listed by: KERMATH REALTY LLC 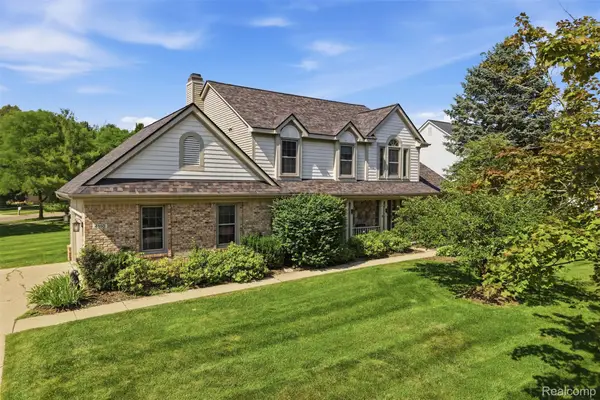 $500,000Pending4 beds 3 baths3,146 sq. ft.
4110 Castlewood Drive, Wixom, MI 48393
MLS# 20261051960Listed by: KW REALTY LIVINGSTON- New
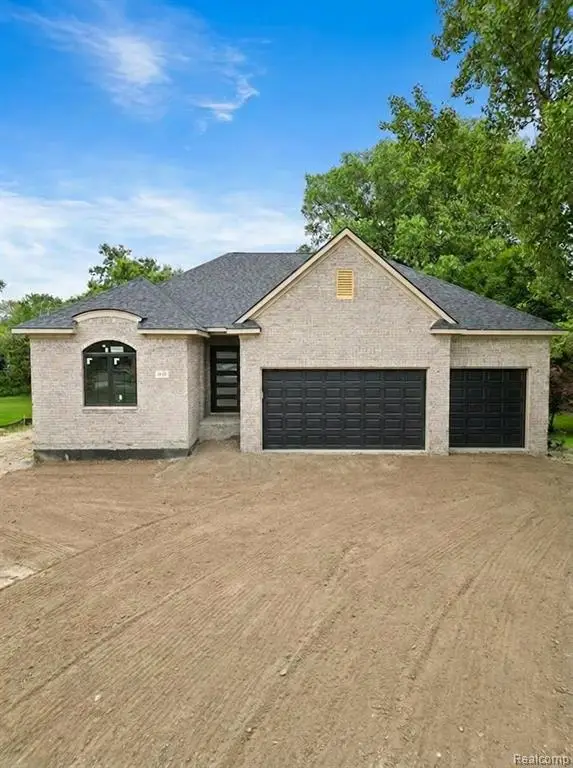 $699,000Active3 beds 3 baths2,250 sq. ft.
933 N Wixom, Wixom, MI 48393
MLS# 61009865Listed by: REMIRUS 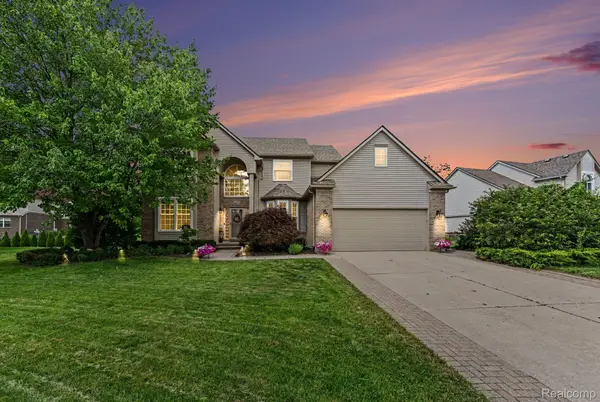 $549,900Pending4 beds 3 baths2,492 sq. ft.
3178 Thimbleberry Court, Wixom, MI 48393
MLS# 20261050995Listed by: EXP REALTY MAIN- New
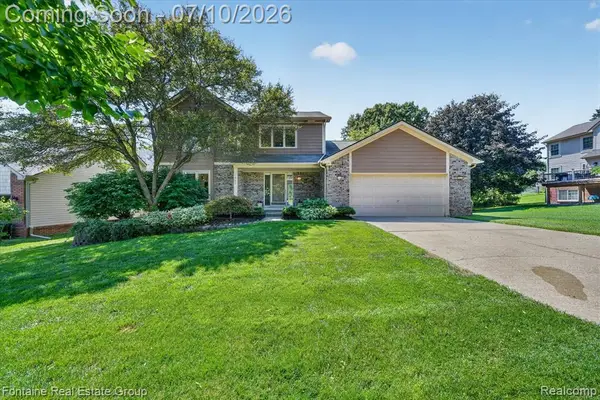 $460,000Active4 beds 3 baths2,197 sq. ft.
1963 Willowicke, Wixom, MI 48393
MLS# 61008222Listed by: FONTAINE REAL ESTATE GROUP 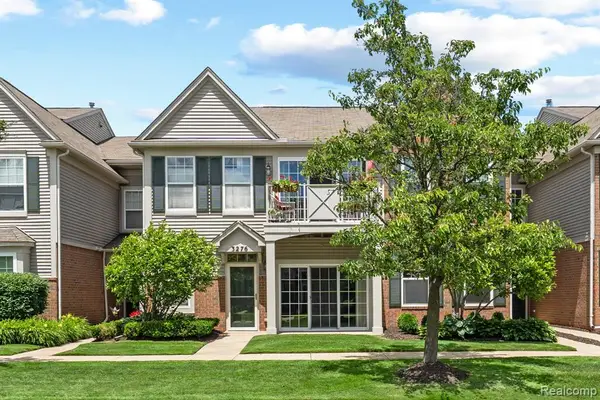 $255,000Active2 beds 2 baths1,224 sq. ft.
3276 Theodore E #2, Wixom, MI 48393
MLS# 61007355Listed by: 3DX REAL ESTATE LLC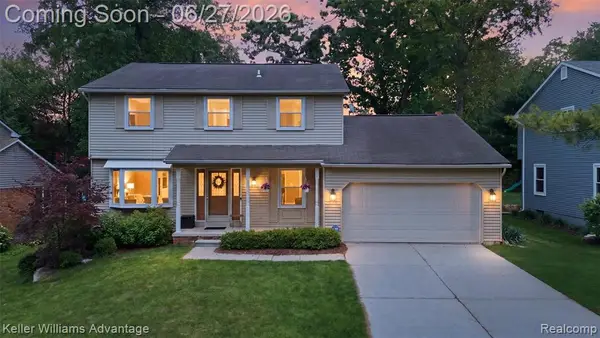 $399,000Pending4 beds 3 baths2,050 sq. ft.
1479 Chanticlair, Wixom, MI 48393
MLS# 61006070Listed by: KELLER WILLIAMS ADVANTAGE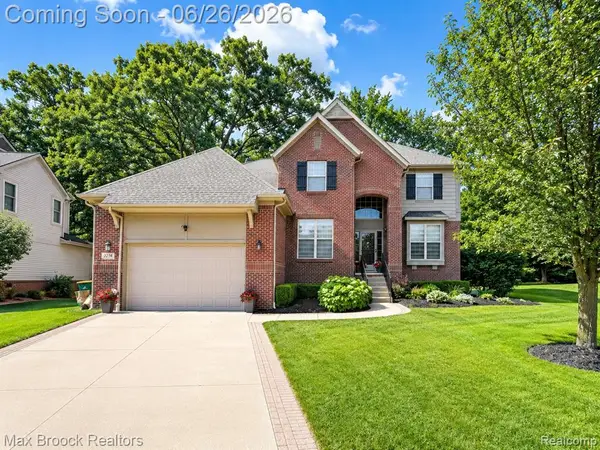 $584,900Active4 beds 3 baths3,081 sq. ft.
3238 Terra, Wixom, MI 48393
MLS# 61004821Listed by: MAX BROOCK REALTORS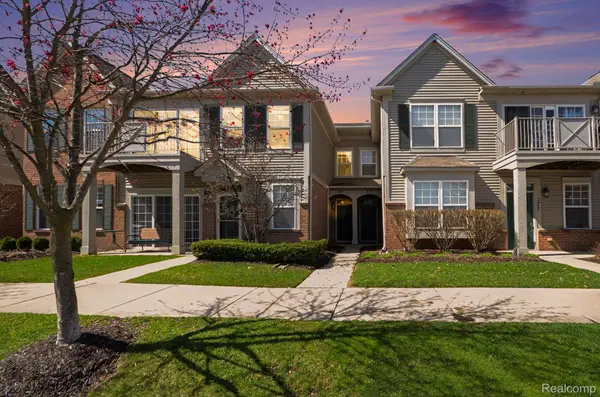 $275,000Active2 beds 2 baths1,490 sq. ft.
269 Wright Street #67, Wixom, MI 48393
MLS# 20261046126Listed by: BERKSHIRE HATHAWAY MICHIGAN


Protect your home and budget from life's surprises with an Assurant Home Warranty, backed by a partner that supports you through every step of homeownership. Explore Plans.
©2026 Century 21 Real Estate LLC. All rights reserved. CENTURY 21®, the CENTURY 21 Logo and C21® are service marks owned by Century 21 Real Estate LLC. Century 21 Real Estate LLC fully supports the principles of the Fair Housing Act and the Equal Opportunity Act. Each office is independently owned and operated. Listing information is deemed reliable but not guaranteed accurate.