
1473 Chatterson Road, Wolf Lake, MI No
Local realty services provided by:CENTURY 21 Affiliated
Listed by: mary kalisz
Office: five star real estate
MLS#:71026031916
Source:MI_REALCOMP
Price summary
- Price:$159,000
- Price per sq. ft.:$170.42
About this home
10.6 acres in Oakridge School District. 933 sq ft house needs work, but what a location and peaceful setting! Large chicken coop, shed,circular flower garden area, detached garage, with wooden slide ups on side for a canopy type sitting area. Natural gas too! Per Egelston Twp: can NOT be split. SELLER WILL NOT MAKE ANY REPAIRS OR REMEDIES for a sale, including well and/or septic. (See Seller's Disclosure Statement.) SELLING AS IS . Seller will be removing some items from yard. Seller is RESERVING: Windmill, rose bush, chest freezer, some attached tools and equipment in garage such as the vise, some lawn ornaments. TO STAY: washer, dryer, stove, and refrigerator.Seller has not lived in house since approximately 1992. Buyer and/or buyer Agent to verify any and all information. (unsure if 933'SQ FT PUBLIC RECORDS INCLUDES FRONT PORCH.) Please be sure to turn off all lights, except exterior, and lock kitchen door. USE SHOWINGTIMEOFFERS WILL BE REVIEWED BY SELLER AS THEY COME IN
Contact an agent
Home facts
- Year built:1935
- Listing ID #:71026031916
- Added:33 day(s) ago
- Updated:July 29, 2026 at 12:25 PM
Rooms and interior
- Bedrooms:2
- Total bathrooms:1
- Full bathrooms:1
- Rooms Total:7
- Living area:933 sq. ft.
Heating and cooling
- Heating:Natural Gas, Wall Furnace
Structure and exterior
- Roof:Shingle
- Year built:1935
- Building area:933 sq. ft.
- Lot area:10.65 Acres
- Lot Features:Landscaped Ground Cover, Level
- Architectural Style:Bungalow
- Exterior Features:Garden
- Foundation Description:Slab
Utilities
- Water:Well
- Sewer:Septic Tank
Finances and disclosures
- Price:$159,000
- Price per sq. ft.:$170.42
- Tax amount:$1,278
Features and amenities
- Appliances:Dryer, Range, Refrigerator, Washer
- Laundry features:Laundry Room, Main Level
Parking
- Parking description:Detached, Garage Faces Front, Unpaved
- Garage spaces:2

New listings near 1473 Chatterson Road
- New
 $199,900Active4 beds 1 baths1,031 sq. ft.
112 S Kenwood, Muskegon, MI 49442
MLS# 70548336Listed by: GREENRIDGE - NEXES - New
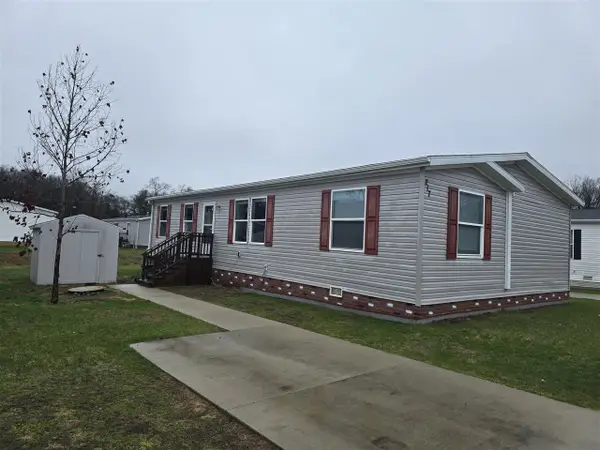 $86,000Active3 beds 2 baths1,568 sq. ft.
217 Braeburn, Muskegon, MI 49442
MLS# 70547356Listed by: STARK REAL ESTATE - New
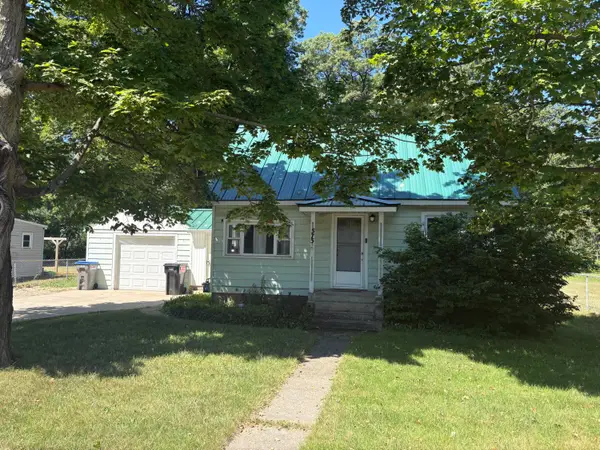 $239,000Active3 beds 1 baths858 sq. ft.
575 S Wolf Lake Road, Muskegon, MI 49442
MLS# 26036403Listed by: COLDWELL BANKER SCHMIDT - ONEKAMA  $550,000Active4 beds 4 baths2,338 sq. ft.
1342 S Parkway, Muskegon, MI 49442
MLS# 70546214Listed by: FIVE STAR REAL ESTATE $79,900Pending3 beds 2 baths1,120 sq. ft.
5064 Valentine, Muskegon, MI 49442
MLS# 70545237Listed by: FIVE STAR REAL ESTATE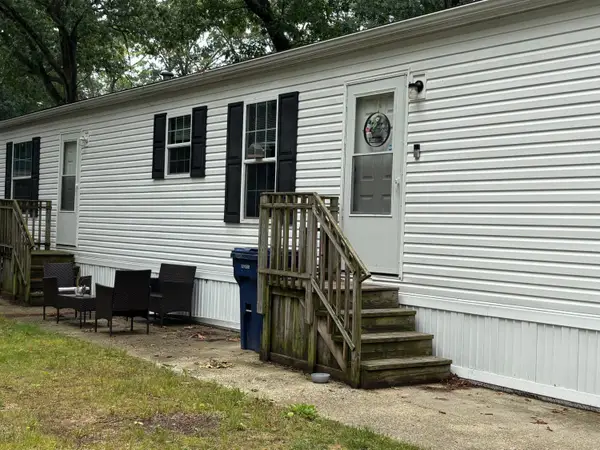 $58,000Active3 beds 2 baths1,216 sq. ft.
5013 Lumberman Lane, Muskegon, MI 49442
MLS# 26035229Listed by: COLDWELL BANKER WOODLAND SCHMIDT WHITEHALL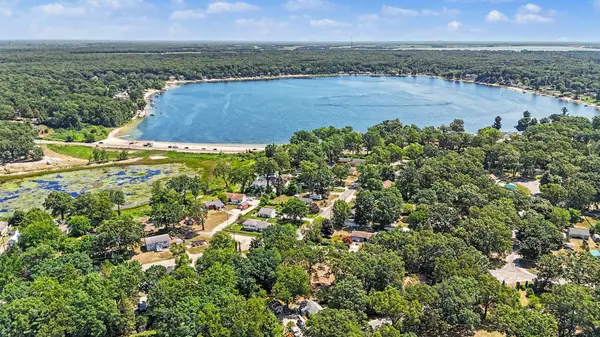 $37,000Pending0.66 Acres
141 N Stewart Street, Muskegon, MI 49442
MLS# 26034381Listed by: COLDWELL BANKER WOODLAND SCHMIDT GRAND HAVEN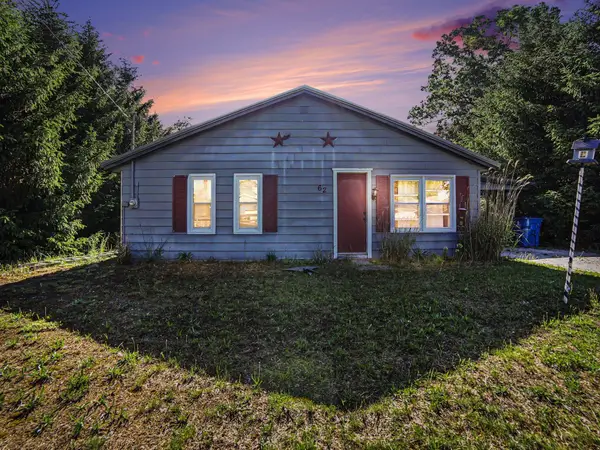 $194,900Pending3 beds 1 baths1,147 sq. ft.
62 S Stewart Street, Muskegon, MI 49442
MLS# 26031422Listed by: ERA REARDON REALTY GREAT LAKES $137,500Pending2 beds 1 baths720 sq. ft.
1267 Chatterson, Muskegon, MI 49442
MLS# 70539142Listed by: RE/MAX LAKESHORE


Protect your home and budget from life's surprises with an Assurant Home Warranty, backed by a partner that supports you through every step of homeownership. Explore Plans.
©2026 Century 21 Real Estate LLC. All rights reserved. CENTURY 21®, the CENTURY 21 Logo and C21® are service marks owned by Century 21 Real Estate LLC. Century 21 Real Estate LLC fully supports the principles of the Fair Housing Act and the Equal Opportunity Act. Each office is independently owned and operated. Listing information is deemed reliable but not guaranteed accurate.