
2529 S Commerce, Wolverine Lake, MI 48390
Local realty services provided by:CENTURY 21 Signature Realty
Listed by: michael hermiz
Office: re/max new trend
MLS#:61033975
Source:MI_REALSOURCE
Price summary
- Price:$690,000
- Price per sq. ft.:$227.42
About this home
Beautiful Lakefront Sprawling Ranch Home with a Finished Walkout Lower Level situated on a Breathtaking, Serene .8 Acre Setting with 100 Ft of Frontage in a No-Wake Zone on All Sports Wolverine Lake! This Serene, Private Lot is truly one-of-a-kind and features Lovely Gardens and Scenic & Sunset Views of the Lake! This Charming Ranch Home features almost 2,000 sq. ft. on the Entry Level with Gorgeous Hardwood Floors, Wet Plaster Walls, Archways, and Coved Ceilings. Living Room with Gas Fireplace and French Sliding Pocket Doors, and a Closet (could also be a potential 4th bedroom). Lovely Dining Room with Archways. Spacious Updated Gourmet Kitchen with Granite Countertops & Granite Backsplash, Custom Wood Cabinetry with Soft-Close Drawers, and Premium Stainless Appliances. Huge Family Room with Large Window Overlooking the Covered Patio with Stunning Views of the Lake! The Finished Lower Level has another 1,000 sq. ft. and features a 2nd Kitchen Area, a Recreation Room, Office, and a 4-Season Sunroom that is currently used as a Gym. The Sunroom Opens to the Lower Brick Paver Patio which also has a Stone Staircase to the Upper Level Covered Patio. 100 Ft of Shoreline with a Boardwalk and Dock at the Lake! Very Private Entrance with a Huge Circular Driveway and Attached 2-Car Garage. Brick Paver Walkway on the Side of the Property and a Fenced Area off of the Side-Entry Door. Enjoy the best of Lakefront Living on All Sports Wolverine Lake! Washer is Excluded. All M & D Approx....
Contact an agent
Home facts
- Year built:1952
- Listing ID #:61033975
- Added:16 day(s) ago
- Updated:October 15, 2026 at 10:36 AM
Rooms and interior
- Bedrooms:3
- Total bathrooms:2
- Full bathrooms:1
- Half bathrooms:1
- Rooms Total:14
- Dining Description:On Entry Level
- Kitchen Description:Disposal, On Entry Level, Range/Oven, Refrigerator
- Bedroom Description:Bedroom 1 on Entry Level, Bedroom 2 on Entry Level, Bedroom 3 on Entry Level
- Basement Description:Finished, Walk Out
- Living area:1,961 sq. ft.
Heating and cooling
- Cooling:Attic Fan, Central A/C
- Heating:Forced Air, Natural Gas
Structure and exterior
- Year built:1952
- Building area:1,961 sq. ft.
- Lot area:2.3 Acres
- Architectural Style:Ranch
- Construction Materials:Vinyl Siding
- Exterior Features:Fenced Yard, Patio, Porch
- Foundation Description:Basement
- Levels:1 Story
Utilities
- Water:Private Well
Finances and disclosures
- Price:$690,000
- Price per sq. ft.:$227.42
- Tax amount:$5,714
Features and amenities
- Appliances:Disposal, Dryer, Range/Oven, Refrigerator
- Laundry features:Dryer, On Basement Level
Parking
- Parking description:Attached Garage
- Garage spaces:2
 Provided through IDX via MiRealSource. Courtesy of MiRealSource Shareholder. Copyright MiRealSource. The information published and disseminated by MiRealSource is communicated verbatim, without change by MiRealSource, as filed with MiRealSource by its members. The accuracy of all information, regardless of source, is not guaranteed or warranted. All information should be independently verified. Copyright 2026 MiRealSource. All rights reserved. The information provided hereby constitutes proprietary information of MiRealSource, Inc. and its shareholders, affiliates and licensees and may not be reproduced or transmitted in any form or by any means, electronic or mechanical, including photocopy, recording, scanning or any information storage and retrieval system, without written permission from MiRealSource, Inc. MI_REALSOURCE Member Broker: Andrew Hauck
New listings near 2529 S Commerce
 $275,000Active3 beds 2 baths2,237 sq. ft.
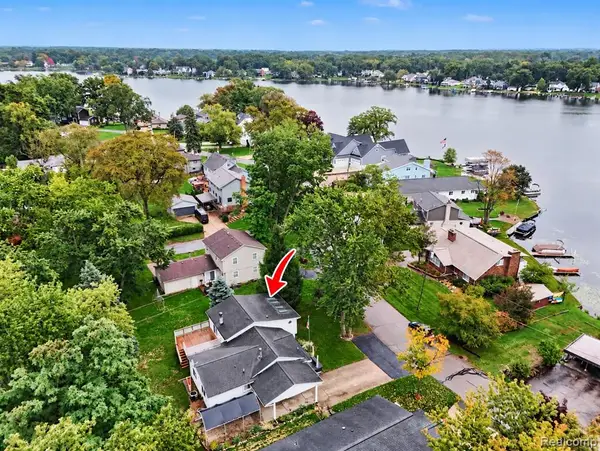
1564 Delmonte, Wolverine Lake, MI 48390
MLS# 61035748Listed by: @PROPERTIES CHRISTIE'S INT'L R E CLARKSTON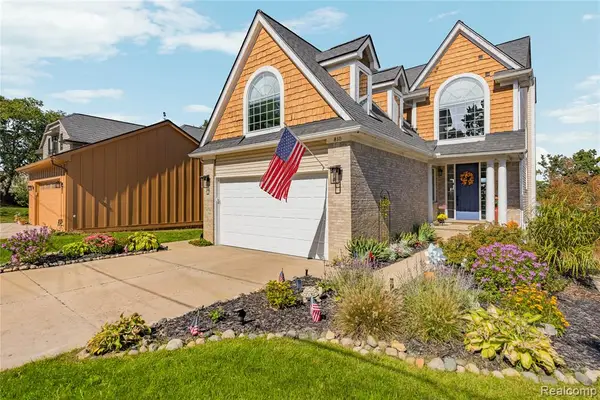 $949,000Active4 beds 4 baths2,321 sq. ft.
810 Wolverine, Wolverine Lake, MI 48390
MLS# 61033602Listed by: ARROW REALTY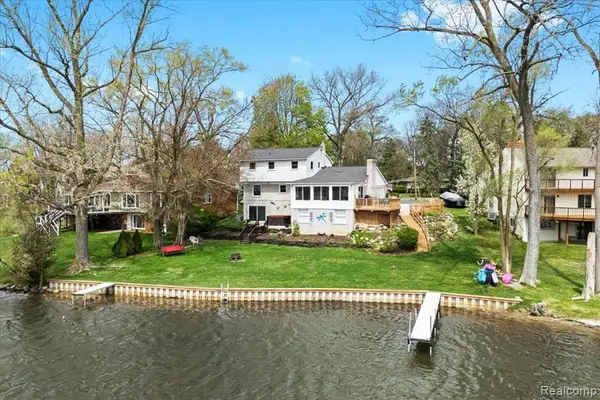 $725,000Active3 beds 3 baths1,963 sq. ft.
1425 Shankin, Wolverine Lake, MI 48390
MLS# 61032903Listed by: REAL ESTATE ONE-NORTHVILLE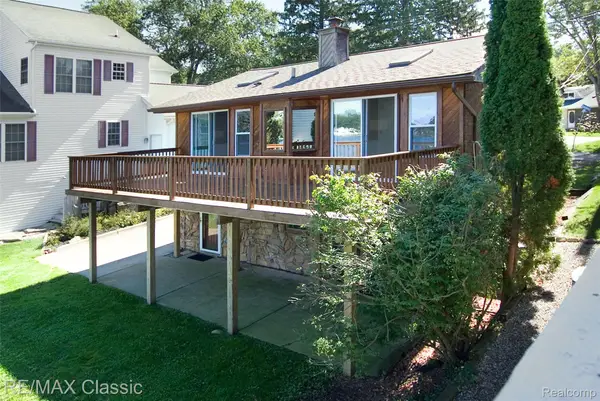 $550,000Pending3 beds 2 baths1,585 sq. ft.
1508 Lakeview Drive, WolverineLake, MI 48390
MLS# 20261076252Listed by: RE/MAX CLASSIC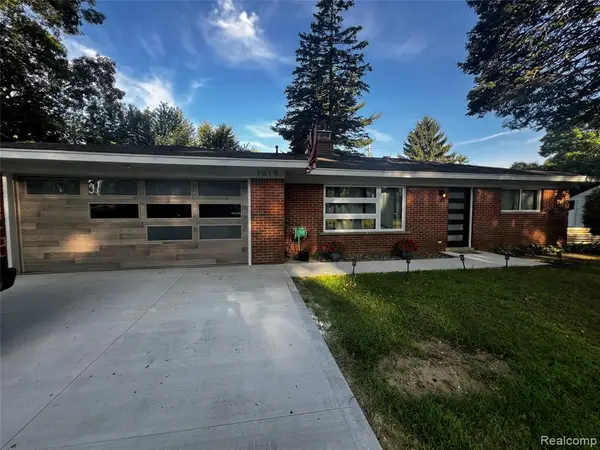 $295,000Pending2 beds 1 baths1,108 sq. ft.
1615 Ladd, Wolverine Lake, MI 48390
MLS# 61029730Listed by: HOME ONE REALTY LLC- Open Sat, 12 to 2pm
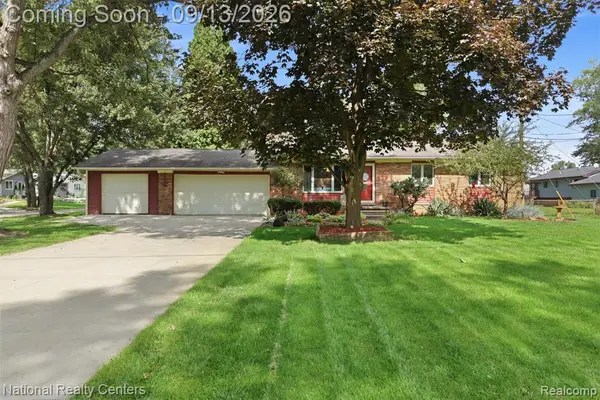 $349,900Active3 beds 2 baths1,310 sq. ft.
1270 Mccoy, Wolverine Lake, MI 48390
MLS# 61029342Listed by: NATIONAL REALTY CENTERS, INC 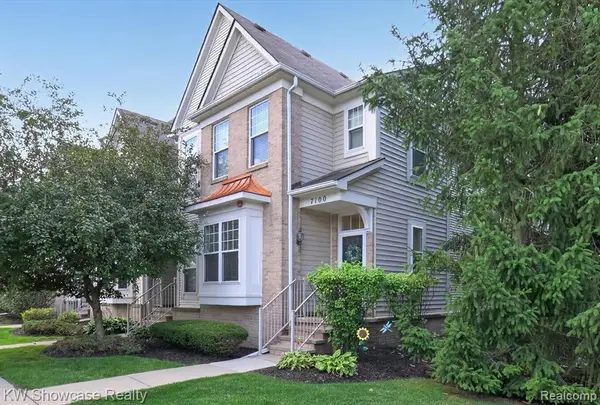 $255,000Active2 beds 2 baths1,097 sq. ft.
7100 Heron Hills, Wolverine Lake, MI 48390
MLS# 61026534Listed by: KW SHOWCASE REALTY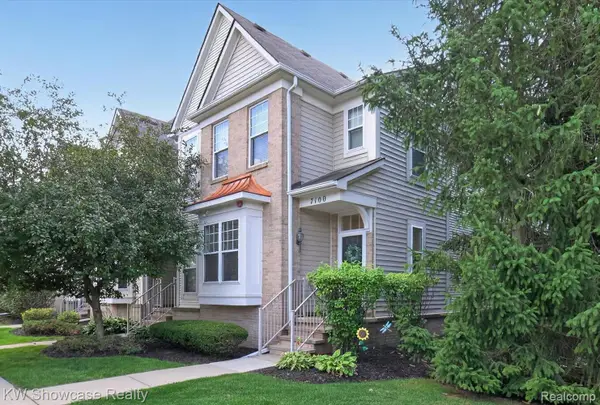 $255,000Active2 beds 2 baths1,197 sq. ft.
7100 Heron Hills Drive, WolverineLake, MI 48390
MLS# 20261070076Listed by: KW SHOWCASE REALTY $269,900Pending3 beds 1 baths1,152 sq. ft.
1746 Shankin Drive, Wolverine Lake, MI 48390
MLS# 26043526Listed by: COMMUNITY CHOICE REALTY


Protect your home and budget from life's surprises with an Assurant Home Warranty, backed by a partner that supports you through every step of homeownership. Explore Plans.
©2026 Century 21 Real Estate LLC. All rights reserved. CENTURY 21®, the CENTURY 21 Logo and C21® are service marks owned by Century 21 Real Estate LLC. Century 21 Real Estate LLC fully supports the principles of the Fair Housing Act and the Equal Opportunity Act. Each office is independently owned and operated. Listing information is deemed reliable but not guaranteed accurate.