
7100 Heron Hills Drive, Wolverine Lake, MI 48390
Local realty services provided by:CENTURY 21 Signature Realty
7100 Heron Hills Drive,Wolverinelake, MI 48390
$249,900
- 2 Beds
- 2 Baths
- 1,197 sq. ft.
- Single family
- Active
Listed by: bryan e gutierrez
Office: kw showcase realty
MLS#:20261070076
Source:MI_REALCOMP
Price summary
- Price:$249,900
- Price per sq. ft.:$208.77
- Monthly HOA dues:$410
About this home
Come see this updated, neat, clean and move in ready ranch condo in the desirable Heron Hills community. This end unit with private entry has beautiful wooded views from the living room, primary bedroom suite and balcony. There is main floor laundry, plenty of closet space and storage and a two car attached garage as well. Heron Hills is conveniently located close to area shopping, dining and entertainment with easy freeway access. There are many outdoor activities to enjoy like the community swimming pool, hiking and biking trails. Updates and upgrades include but are not limited to: New roof to be installed by the HOA at no cost to the buyer, in the spring of 2027, 2024 Furnace and AC, storm/screen door, smart garage door opener, custom wood blinds, Ecco Smart thermostat, alarm system, fire suppression system and more...HOA includes snow removal roads and sidewalks, general grounds maintenance, water, pool, deck/balcony and all exterior maintenance. Condo owner responsible for windows and doors....
Contact an agent
Home facts
- Year built:2005
- Subdivision & Development:HERON HILLS CONDO OCCPN 1708
- Listing ID #:20261070076
- Added:49 day(s) ago
- Updated:October 21, 2026 at 06:11 AM
Rooms and interior
- Bedrooms:2
- Total bathrooms:2
- Full bathrooms:2
- Rooms Total:6
- Basement Description:Finished
- Living area:1,197 sq. ft.
Heating and cooling
- Cooling:Central Air
- Heating:Electric, Forced Air, Natural Gas
Structure and exterior
- Roof:Asphalt
- Year built:2005
- Building area:1,197 sq. ft.
- Lot Features:Level, Sprinklers
- Architectural Style:Ranch
- Construction Materials:Brick, Vinyl Siding
- Exterior Features:Balcony, Covered, Grounds Maintenance, Lighting, Porch
- Foundation Description:Basement, Poured, Sump Pump
- Levels:One
Utilities
- Water:Public
- Sewer:Public Sewer
Finances and disclosures
- Price:$249,900
- Price per sq. ft.:$208.77
- Tax amount:$2,930
Features and amenities
- Appliances:Dishwasher, Disposal, Dryer, Free Standing Electric Range, Free Standing Refrigerator, Microwave, Washer
- Laundry features:Electric Dryer Hookup, Laundry Room, Washer Hookup
- Amenities:High Speed Internet, Programmable Thermostat
- Pool features:Community, In Ground, Outdoor Pool
Parking
- Parking description:Attached, Direct Access, Driveway, Electricity In Garage, Garage Door Opener, Tandem, Two Car Garage
- Garage spaces:2

New listings near 7100 Heron Hills Drive
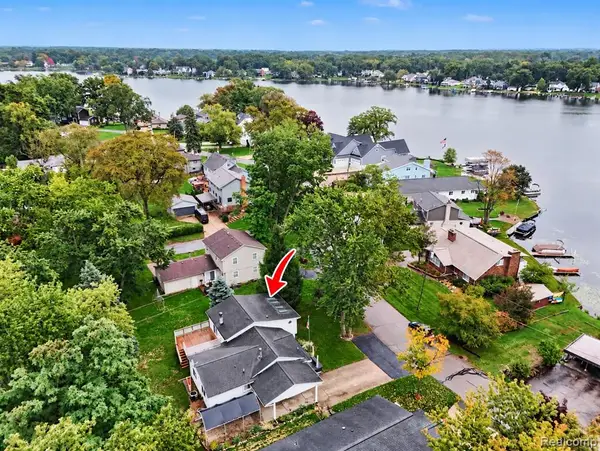 $275,000Active3 beds 2 baths2,237 sq. ft.
1564 Delmonte, Wolverine Lake, MI 48390
MLS# 61035748Listed by: @PROPERTIES CHRISTIE'S INT'L R E CLARKSTON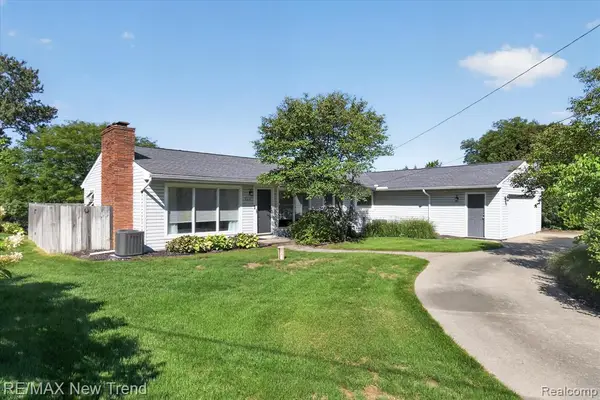 $690,000Active3 beds 2 baths1,961 sq. ft.
2529 S Commerce, Wolverine Lake, MI 48390
MLS# 61033975Listed by: RE/MAX NEW TREND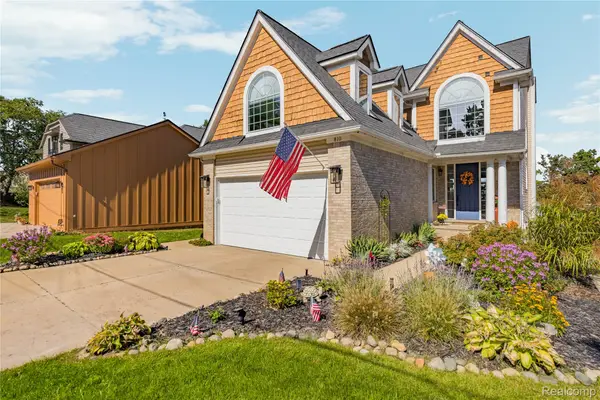 $949,000Active4 beds 4 baths3,046 sq. ft.
810 Wolverine Drive, WolverineLake, MI 48390
MLS# 20261077794Listed by: ARROW REALTY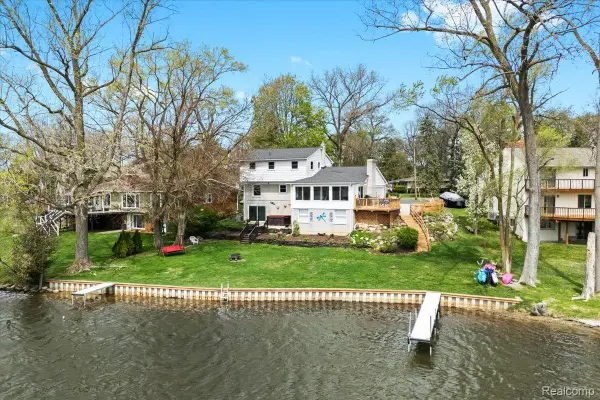 $700,000Active3 beds 3 baths2,863 sq. ft.
1425 Shankin Drive, WolverineLake, MI 48390
MLS# 20261077124Listed by: REAL ESTATE ONE-NORTHVILLE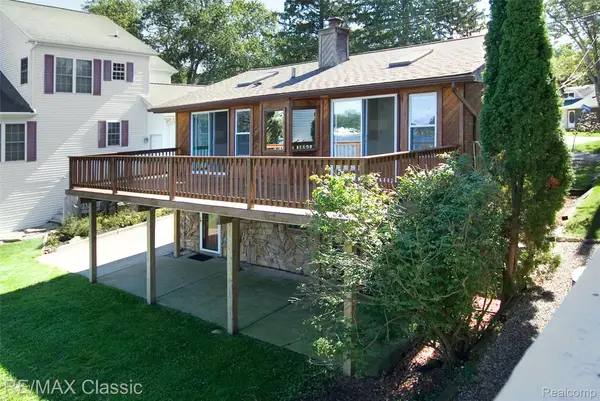 $550,000Pending3 beds 2 baths1,585 sq. ft.
1508 Lakeview Drive, WolverineLake, MI 48390
MLS# 20261076252Listed by: RE/MAX CLASSIC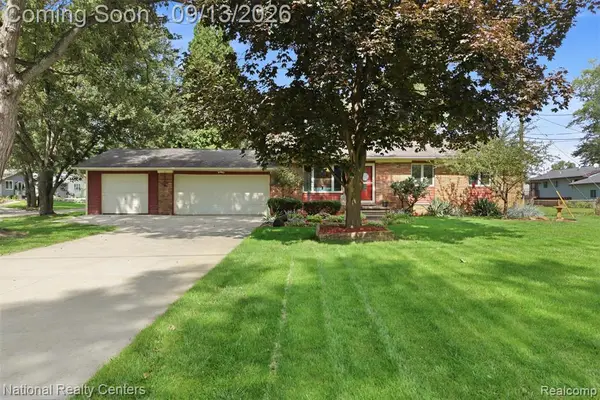 $349,900Active3 beds 2 baths1,310 sq. ft.
1270 Mccoy, Wolverine Lake, MI 48390
MLS# 61029342Listed by: NATIONAL REALTY CENTERS, INC- Open Sat, 12 to 2pm
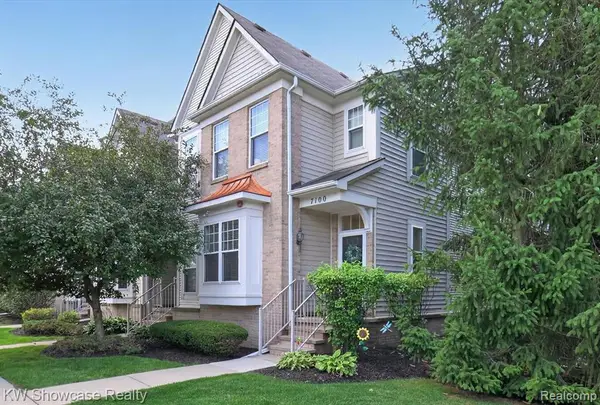 $249,900Active2 beds 2 baths1,097 sq. ft.
7100 Heron Hills, Wolverine Lake, MI 48390
MLS# 61026534Listed by: KW SHOWCASE REALTY  $269,900Pending3 beds 1 baths1,152 sq. ft.
1746 Shankin Drive, Wolverine Lake, MI 48390
MLS# 26043526Listed by: COMMUNITY CHOICE REALTY $454,000Pending5 beds 2 baths1,814 sq. ft.
523 Glengary Road, WolverineLake, MI 48390
MLS# 20261060309Listed by: COMMUNITY CHOICE REALTY INC


Protect your home and budget from life's surprises with an Assurant Home Warranty, backed by a partner that supports you through every step of homeownership. Explore Plans.
©2026 Century 21 Real Estate LLC. All rights reserved. CENTURY 21®, the CENTURY 21 Logo and C21® are service marks owned by Century 21 Real Estate LLC. Century 21 Real Estate LLC fully supports the principles of the Fair Housing Act and the Equal Opportunity Act. Each office is independently owned and operated. Listing information is deemed reliable but not guaranteed accurate.