
2375 Darnell Street, Wolverine Lake, MI 48390
Local realty services provided by:CENTURY 21 Affiliated
2375 Darnell Street,Walledlake, MI 48390
$274,900
- 3 Beds
- 1 Baths
- 1,646 sq. ft.
- Single family
- Active
Listed by: james hamilton ii
Office: veritas realty group
MLS#:20261039330
Source:MI_REALCOMP
Price summary
- Price:$274,900
- Price per sq. ft.:$167.01
About this home
Discover a vibrant lifestyle at 2375 Darnell ST, a charming single-family residence in Wolverine Lake Village, built in 1986. This inviting home is ready for you to move in and begin creating new memories. The kitchen is thoughtfully equipped with custom cabinetry, granite counters and subway tile backsplash, providing a functional and attractive space for culinary pursuits. Primary Bedroom has a doorwall to the large Trex Deck as well as California Cabinets Closet. Both additional bedrooms include California Cabinets built in Murphy Beds as well as storage. Outside, a private yard offers a personal retreat. Enjoy al fresco meals in the dedicated outdoor dining area, or simply unwind in the comfortable outdoor living space. A welcoming porch extends the living area, perfect for enjoying the fresh air. Full bathroom includes a serene skylight. Experience the ease and comfort this Wolverine Lake Village home offers; schedule your private viewing today.
Contact an agent
Home facts
- Year built:1986
- Listing ID #:20261039330
- Added:1 day(s) ago
- Updated:May 30, 2026 at 12:13 PM
Rooms and interior
- Bedrooms:3
- Total bathrooms:1
- Full bathrooms:1
- Rooms Total:8
- Basement Description:Full, Partially Finished
- Living area:1,646 sq. ft.
Heating and cooling
- Cooling:Central Air
- Heating:Forced Air, Natural Gas
Structure and exterior
- Year built:1986
- Building area:1,646 sq. ft.
- Lot area:0.13 Acres
- Architectural Style:Ranch
- Construction Materials:Wood Siding
- Foundation Description:Basement, Poured
- Levels:One
Utilities
- Water:Well
- Sewer:Septic Tank
Finances and disclosures
- Price:$274,900
- Price per sq. ft.:$167.01
- Tax amount:$4,456
Features and amenities
- Appliances:Dishwasher, Dryer, Free Standing Gas Range, Free Standing Refrigerator, Microwave, Washer
- Laundry features:Laundry Room
Parking
- Parking description:Driveway, No Garage

New listings near 2375 Darnell Street
- New
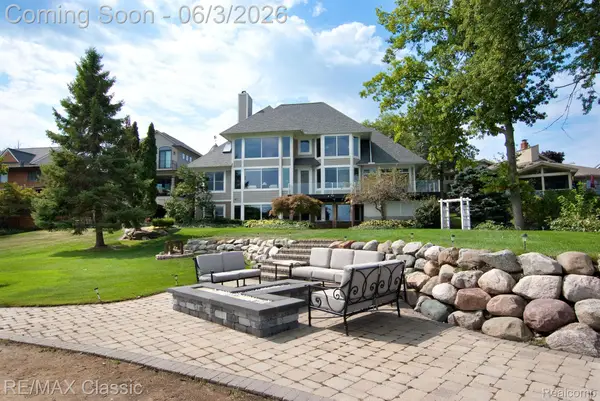 $1,799,900Active4 beds 4 baths4,328 sq. ft.
826 Wolverine Drive, WolverineLake, MI 48390
MLS# 20261039499Listed by: RE/MAX CLASSIC - New
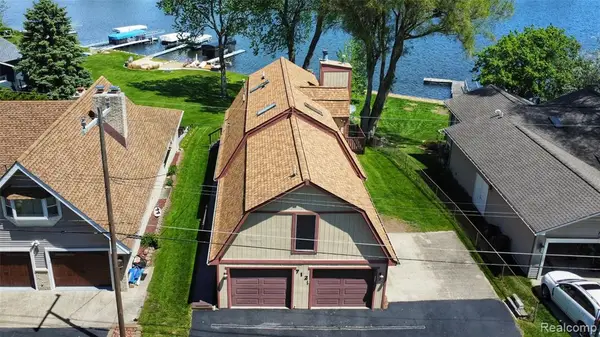 $699,900Active2 beds 3 baths1,700 sq. ft.
712 Wolverine, Wolverine Lake, MI 48390
MLS# 60995241Listed by: EMERALD REALTY GROUP INC  $269,900Active3 beds 1 baths1,016 sq. ft.
677 Lucille, Wolverine Lake, MI 48390
MLS# 60993493Listed by: PEARL REAL ESTATE- Open Sun, 1 to 3pm
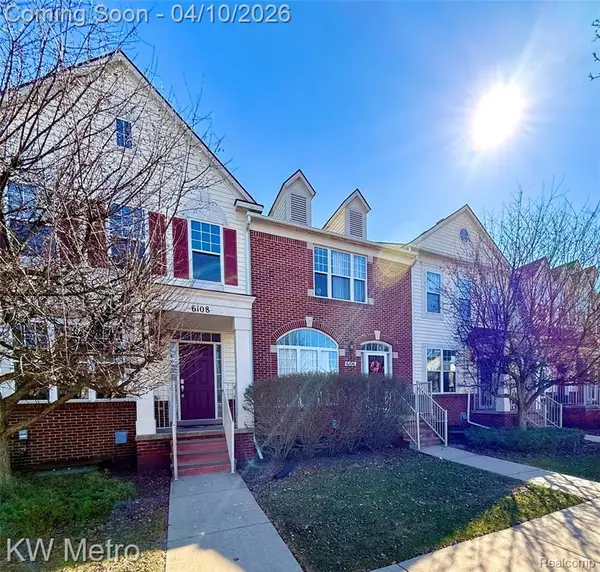 $319,500Active2 beds 3 baths1,640 sq. ft.
6108 Heron Hills #56, Walled Lake, MI 48390
MLS# 60981937Listed by: KW METRO  $335,000Active3 beds 1 baths1,100 sq. ft.
1228 Amarillo, Wolverine Lake, MI 48390
MLS# 60990362Listed by: KW PROFESSIONALS BRIGHTON $323,000Pending3 beds 2 baths1,584 sq. ft.
2260 Shankin, Walled Lake, MI 48390
MLS# 60989032Listed by: REAL BROKER, LLC BIRMINGHAM $299,888Pending3 beds 2 baths1,257 sq. ft.
2121 S Commerce, Wolverine Lake, MI 48390
MLS# 60985320Listed by: AXEN REALTY LLC $289,900Active4 beds 1 baths1,344 sq. ft.
1612 Connecticut Street, Wolverine Lake, MI 48390
MLS# 60984320Listed by: EXP REALTY MAIN $949,999Active5 beds 4 baths4,376 sq. ft.
275 Angola, Wolverine Lake, MI 48390
MLS# 60935180Listed by: NEW CENTURY REALTORS


Protect your home and budget from life's surprises with an Assurant Home Warranty, backed by a partner that supports you through every step of homeownership. Explore Plans.
©2026 Century 21 Real Estate LLC. All rights reserved. CENTURY 21®, the CENTURY 21 Logo and C21® are service marks owned by Century 21 Real Estate LLC. Century 21 Real Estate LLC fully supports the principles of the Fair Housing Act and the Equal Opportunity Act. Each office is independently owned and operated. Listing information is deemed reliable but not guaranteed accurate.