
826 Wolverine Drive, Wolverine Lake, MI 48390
Local realty services provided by:CENTURY 21 Metro Brokers
826 Wolverine Drive,Wolverinelake, MI 48390
$1,799,900
- 4 Beds
- 4 Baths
- 4,830 sq. ft.
- Single family
- Pending
Listed by: diane m braykovich
Office: re/max classic
MLS#:20261039499
Source:MI_REALCOMP
Price summary
- Price:$1,799,900
- Price per sq. ft.:$372.65
About this home
An amazing prime lakefront setting is the backdrop for this masterfully designed home capturing sweeping water views throughout. This one of a kind, 5,600 sq ft home is situated on a double lot and it perfect for either relaxing or entertaining. The lakeside retreat features a sprawling sandy beach, paver patio with a fireplace, hot tub, deck with storage and a dock. Updated in 2017 you’ll enter to a welcoming foyer leading to a lifestyle where you’ll feel like you’re on vacation everyday. Soaring ceilings and walls of windows in the Great Room are punctuated by the fireplace, where gathering is made simple with easy access to the kitchen. The sun-lit kitchen features a chef pleasing island, granite tops, beverage cooler, glass inserts & right off the kitchen you’ll discover a 3 seasons room. Dine in elegance in this formal dining room and enjoy the flexibility of a separate billiard room, which is adaptable to your lifestyle. Hardwood floors shine in the Great Rm, Dining Rm and Billard Rm. Unparallel privacy & tranquility in the primary ste, positioned on its own level with 2 walkin closets & grand upscale bath. The lake level has more stunning living space where a family room with stone fireplace set the tone for recreation. There’s a kitchen/bar area, 3 bedrooms and 2 full baths. There’s more…Bonus Room over garage, 3.5 car heated garage, new 15,000 BTU generator, 2 newer furnaces, newer roof, newer water heater. City Sewer. Enjoy Tiki night fireworks from the lake! Handy to M-5 & I-96. Quaint Village amenities like Corn Roast, Boat Rally, Raft Offs, 5K Fun Run, Childrens events and on the Rail Trail....
Contact an agent
Home facts
- Year built:1997
- Listing ID #:20261039499
- Added:106 day(s) ago
- Updated:September 13, 2026 at 08:06 AM
Rooms and interior
- Bedrooms:4
- Total bathrooms:4
- Full bathrooms:3
- Half bathrooms:1
- Rooms Total:14
- Bathrooms Description:Jetted Tub
- Basement Description:Finished, Full, Walk-Out Access
- Living area:4,830 sq. ft.
Heating and cooling
- Cooling:Central Air
- Heating:Forced Air, Natural Gas
Structure and exterior
- Roof:Asphalt
- Year built:1997
- Building area:4,830 sq. ft.
- Lot area:0.46 Acres
- Lot Features:Sprinklers
- Architectural Style:Craftsman, Traditional
- Construction Materials:Wood Siding
- Exterior Features:Lighting, Patio
- Foundation Description:Basement, Poured, Sump Pump
- Levels:Two
Utilities
- Water:Well
- Sewer:Public Sewer
Finances and disclosures
- Price:$1,799,900
- Price per sq. ft.:$372.65
- Tax amount:$19,846
Features and amenities
- Appliances:Bar Fridge, Dishwasher, Disposal, Dryer, Free Standing Gas Range, Free Standing Refrigerator, Ice Maker, Microwave, Refrigerator Under Counter Drawer, Stainless Steel Appliances, Washer, Water Purifier Owned, Water Softener Owned, Wine Cooler, Wine Refrigerator
- Laundry features:Gas Dryer Hookup
- Amenities:Entrance Foyer, Wet Bar
Parking
- Parking description:Attached, Driveway, Electricity In Garage, Heated Garage, Oversized, Side Entrance, Three and Half Car Garage
- Garage spaces:3.5

New listings near 826 Wolverine Drive
- New
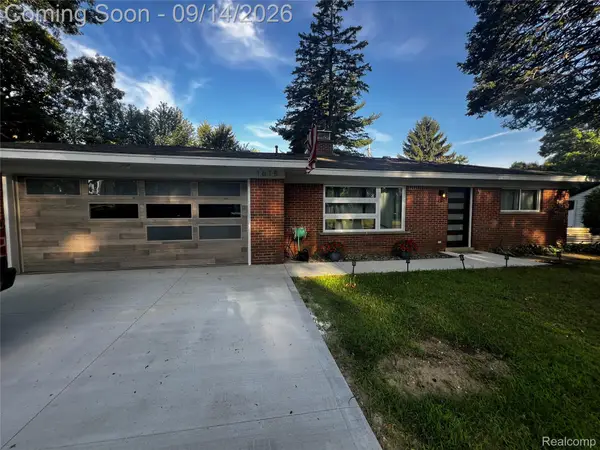 $295,000Active2 beds 1 baths1,108 sq. ft.
1615 Ladd Road, WolverineLake, MI 48390
MLS# 20261073706Listed by: HOME ONE REALTY LLC - Open Sun, 12 to 2pmNew
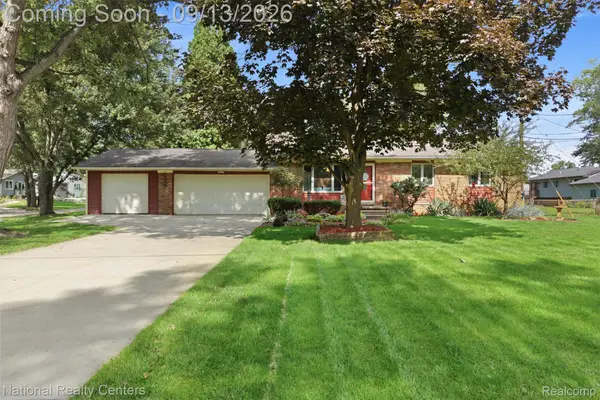 $359,900Active3 beds 2 baths1,310 sq. ft.
1270 Mccoy Street, WolverineLake, MI 48390
MLS# 20261073218Listed by: NATIONAL REALTY CENTERS, INC 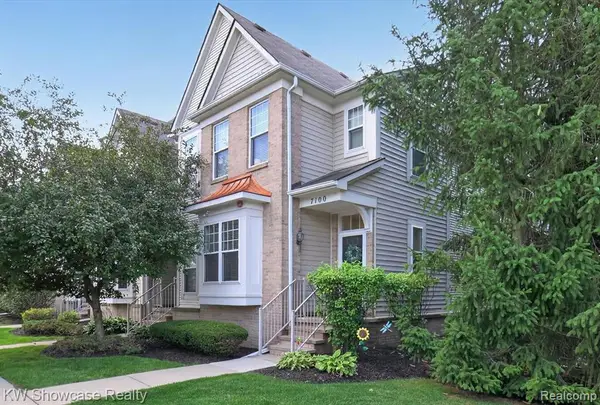 $265,000Active2 beds 2 baths1,097 sq. ft.
7100 Heron Hills, Wolverine Lake, MI 48390
MLS# 61026534Listed by: KW SHOWCASE REALTY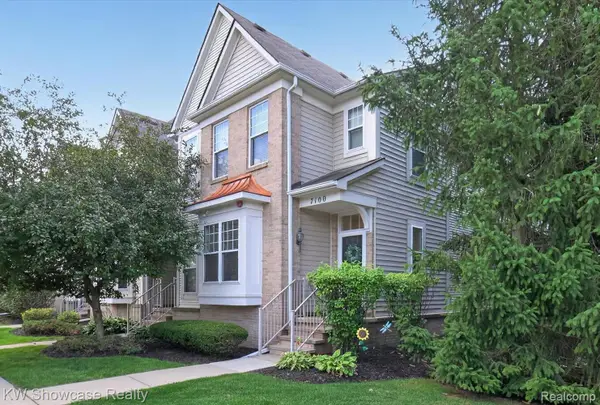 $265,000Active2 beds 2 baths1,197 sq. ft.
7100 Heron Hills Drive, WolverineLake, MI 48390
MLS# 20261070076Listed by: KW SHOWCASE REALTY $305,000Active3 beds 2 baths1,214 sq. ft.
2622 Tampa, Wolverine Lake, MI 48390
MLS# 61026410Listed by: @PROPERTIES CHRISTIE'S INT'L R.E. ROYAL OAK $325,000Active3 beds 2 baths1,518 sq. ft.
2388 Woodlawn, Wolverine Lake, MI 48390
MLS# 61022449Listed by: EXP REALTY THE PERNA TEAM $269,900Active3 beds 1 baths1,152 sq. ft.
1746 Shankin Drive, Wolverine Lake, MI 48390
MLS# 26043526Listed by: COMMUNITY CHOICE REALTY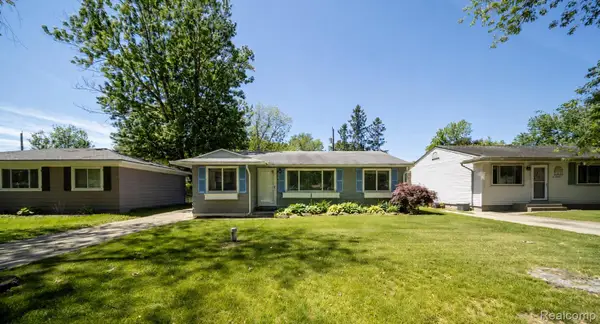 $247,000Pending3 beds 1 baths904 sq. ft.
2363 Darnell Street, WolverineLake, MI 48390
MLS# 20261062403Listed by: DOBI REAL ESTATE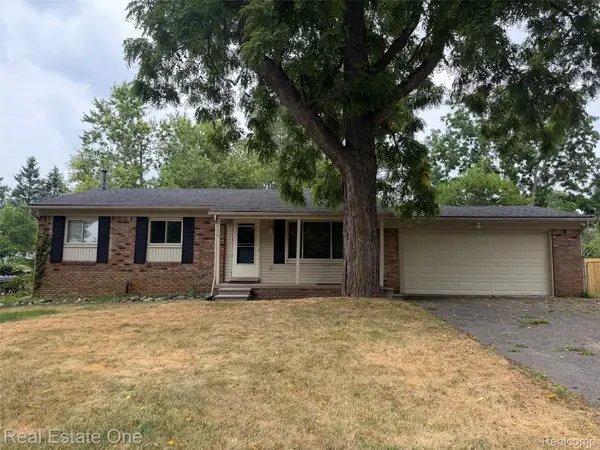 $289,900Pending3 beds 2 baths2,148 sq. ft.
2150 Benstein Road, WolverineLake, MI 48390
MLS# 20261060184Listed by: REAL ESTATE ONE-COMMERCE $454,000Pending5 beds 2 baths1,814 sq. ft.
523 Glengary Road, WolverineLake, MI 48390
MLS# 20261060309Listed by: COMMUNITY CHOICE REALTY INC


Protect your home and budget from life's surprises with an Assurant Home Warranty, backed by a partner that supports you through every step of homeownership. Explore Plans.
©2026 Century 21 Real Estate LLC. All rights reserved. CENTURY 21®, the CENTURY 21 Logo and C21® are service marks owned by Century 21 Real Estate LLC. Century 21 Real Estate LLC fully supports the principles of the Fair Housing Act and the Equal Opportunity Act. Each office is independently owned and operated. Listing information is deemed reliable but not guaranteed accurate.