
22069 Fairlane #building L, Woodhaven, MI 48183
Local realty services provided by:CENTURY 21 Signature Realty
22069 Fairlane #building L,Woodhaven, MI 48183
$199,900
- 2 Beds
- 2 Baths
- 1,419 sq. ft.
- Condominium
- Pending
Listed by: heather rutherford
Office: barron realty, llc.
MLS#:50222411
Source:MI_REALSOURCE
Price summary
- Price:$199,900
- Price per sq. ft.:$140.87
- Monthly HOA dues:$250
About this home
Welcome to 22069 Fairlane! This fully updated ranch includes fully renovated bathrooms, brand new vinyl flooring, a beautifully updated kitchen with a customized eat at/ bar top, and so much space! At 1400 sq ft there is lots of storage, a grand master bedroom-with attached on suite and walk in closet, and the cutest little balcony for slow mornings with your coffee. Don't miss your opportunity, as these units have proven to go quick! Love the living room set? We will throw that in for the right buyer.
Contact an agent
Home facts
- Year built:2006
- Subdivision & Development:Replat 2 Of Wayne County Condo Sub Plan635
- Listing ID #:50222411
- Added:17 day(s) ago
- Updated:October 09, 2026 at 08:00 AM
Rooms and interior
- Bedrooms:2
- Total bathrooms:2
- Full bathrooms:2
- Rooms Total:7
- Dining Description:On Second Level
- Kitchen Description:Dishwasher, Disposal, Microwave, On Second Level, Range/Oven, Refrigerator
- Bedroom Description:Bedroom 1 on Second Level, Bedroom 2 on Second Level
- Living area:1,419 sq. ft.
Heating and cooling
- Cooling:Central A/C
- Heating:Forced Air, Natural Gas
Structure and exterior
- Year built:2006
- Building area:1,419 sq. ft.
- Architectural Style:Condo/Apartment, Raised Ranch
- Construction Materials:Brick, Vinyl Siding
- Foundation Description:Slab
Utilities
- Water:Public Water
- Sewer:Public Sanitary
Finances and disclosures
- Price:$199,900
- Price per sq. ft.:$140.87
- Tax amount:$4,145
Features and amenities
- Appliances:Dishwasher, Disposal, Microwave, Range/Oven, Refrigerator
Parking
- Parking description:1 Space, Attached Garage
- Garage spaces:1
 Provided through IDX via MiRealSource. Courtesy of MiRealSource Shareholder. Copyright MiRealSource. The information published and disseminated by MiRealSource is communicated verbatim, without change by MiRealSource, as filed with MiRealSource by its members. The accuracy of all information, regardless of source, is not guaranteed or warranted. All information should be independently verified. Copyright 2026 MiRealSource. All rights reserved. The information provided hereby constitutes proprietary information of MiRealSource, Inc. and its shareholders, affiliates and licensees and may not be reproduced or transmitted in any form or by any means, electronic or mechanical, including photocopy, recording, scanning or any information storage and retrieval system, without written permission from MiRealSource, Inc. MI_REALSOURCE Member Broker: Andrew Hauck
New listings near 22069 Fairlane #building L
- New
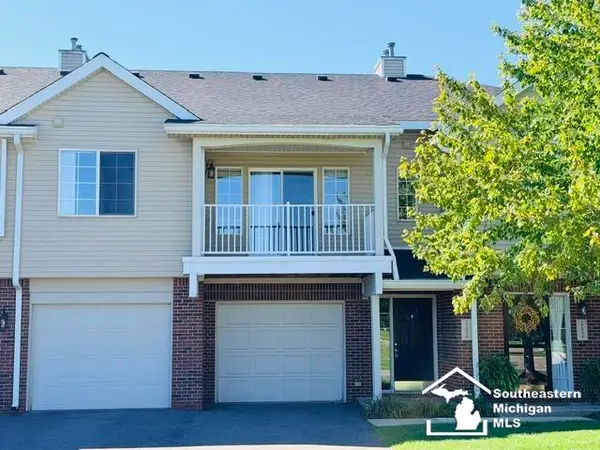 $197,900Active2 beds 2 baths1,248 sq. ft.
22056 Fairlane, Woodhaven, MI 48183
MLS# 50224195Listed by: SYNERGY REALTY GROUP - Open Sat, 12 to 2pmNew
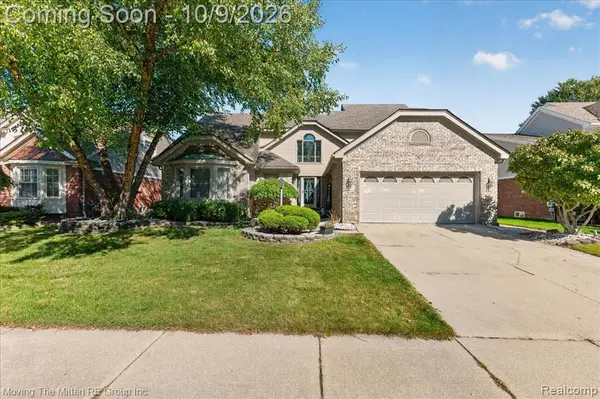 $525,000Active4 beds 3 baths2,332 sq. ft.
22290 Genesis, Woodhaven, MI 48183
MLS# 61036711Listed by: MOVING THE MITTEN RE GROUP INC - New
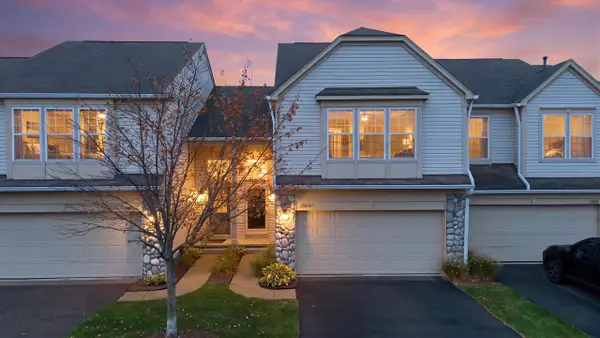 $230,000Active3 beds 3 baths1,584 sq. ft.
26649 Kirkway, Woodhaven, MI 48183
MLS# 70562252Listed by: KW ADVANTAGE 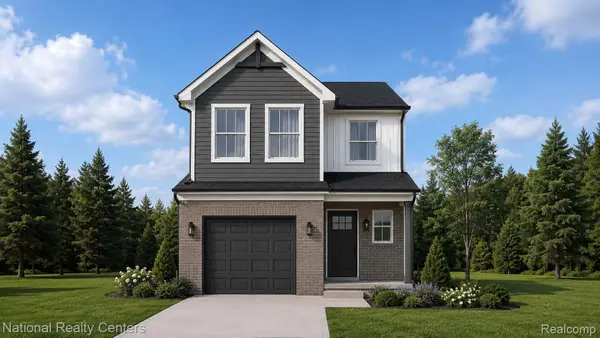 $300,000Pending3 beds 2 baths1,495 sq. ft.
25011 Fairgrove Street, Woodhaven, MI 48183
MLS# 20261079846Listed by: NATIONAL REALTY CENTERS, INC- Open Sun, 1 to 3pmNew
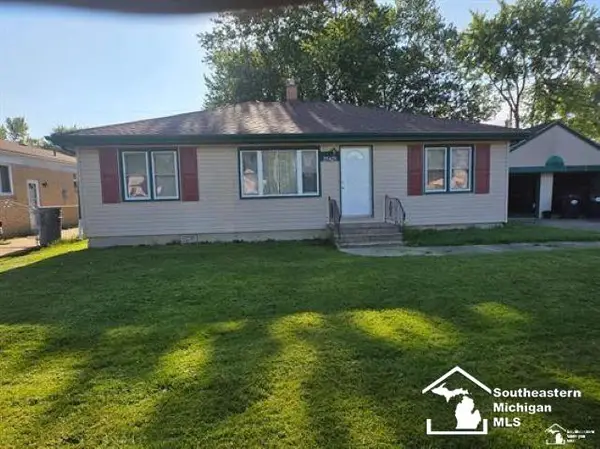 $210,000Active3 beds 1 baths1,120 sq. ft.
25425 Fairgrove, Woodhaven, MI 48183
MLS# 50223579Listed by: SYNERGY REALTY GROUP - New
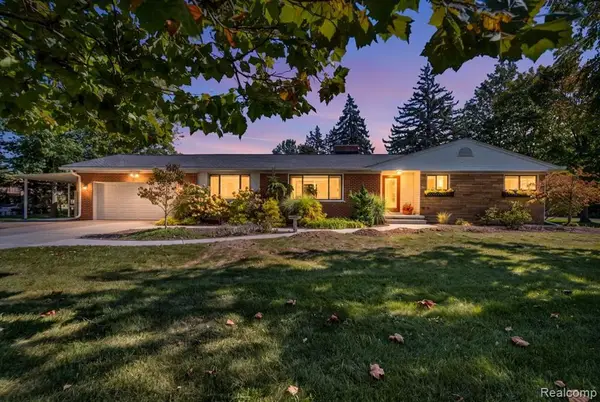 $389,900Active3 beds 2 baths1,663 sq. ft.
26215 Allen, Woodhaven, MI 48183
MLS# 61035172Listed by: REAL ESTATE UNLIMITED, INC 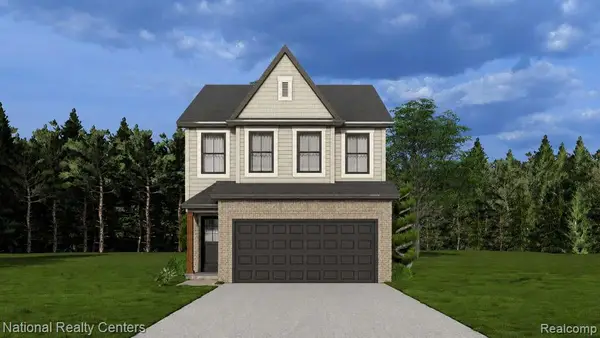 $319,999Active4 beds 3 baths1,857 sq. ft.
25026 Reeck, Woodhaven, MI 48183
MLS# 61033585Listed by: NATIONAL REALTY CENTERS, INC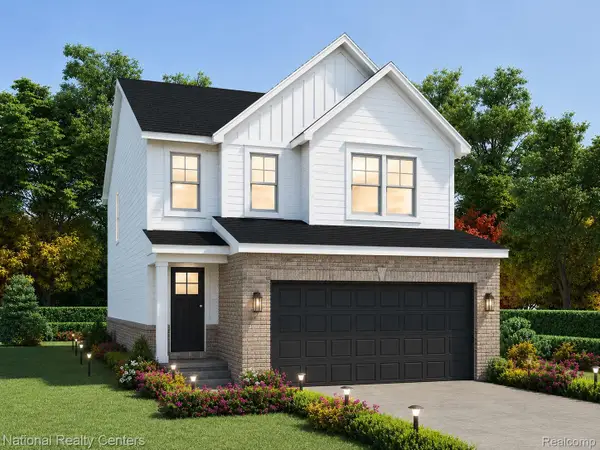 $330,000Pending3 beds 3 baths1,695 sq. ft.
25018 Reeck Road, Woodhaven, MI 48183
MLS# 20261077625Listed by: NATIONAL REALTY CENTERS, INC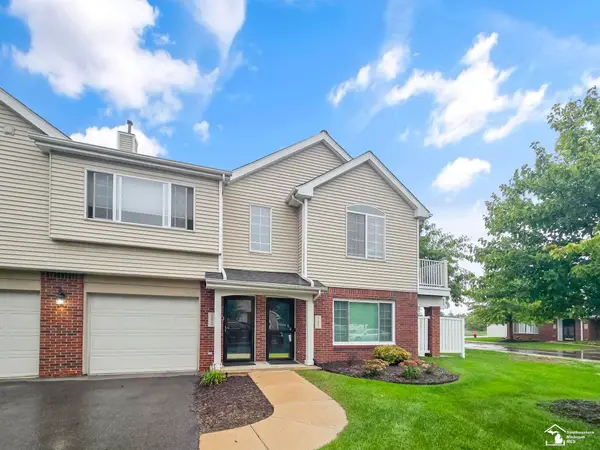 $199,900Pending2 beds 2 baths1,419 sq. ft.
22069 Fairlane BLVD, Woodhaven, MI 48193
MLS# 57050222411Listed by: BARRON REALTY, LLC


Protect your home and budget from life's surprises with an Assurant Home Warranty, backed by a partner that supports you through every step of homeownership. Explore Plans.
©2026 Century 21 Real Estate LLC. All rights reserved. CENTURY 21®, the CENTURY 21 Logo and C21® are service marks owned by Century 21 Real Estate LLC. Century 21 Real Estate LLC fully supports the principles of the Fair Housing Act and the Equal Opportunity Act. Each office is independently owned and operated. Listing information is deemed reliable but not guaranteed accurate.