
22290 Genesis Drive, Woodhaven, MI 48183
Local realty services provided by:CENTURY 21 Signature Realty
22290 Genesis Drive,Woodhaven, MI 48183
$525,000
- 4 Beds
- 3 Baths
- 2,332 sq. ft.
- Single family
- Active
Listed by: therese antonelli, diedre rivera creal
Office: moving the mitten re group inc
MLS#:20261081019
Source:MI_REALCOMP
Price summary
- Price:$525,000
- Price per sq. ft.:$225.13
About this home
***OPEN HOUSE SAT 10/10 FROM NOON-2PM*** Welcome to 22290 Genesis St. in Woodhaven, a spacious 4-bedroom, 2.1-bath brick Cape Cod offering 2,332 sq ft of comfortable living space and plenty of room to grow. Enter through the foyer with cathedral ceilings into a main level designed for both everyday living and entertaining. The generously sized first-floor primary suite offers convenience and privacy away from the additional bedrooms and features a primary bath with a walk-in shower, separate tub, double vanity, and spacious closet. A nearby office provides a quiet space for working from home or managing household needs. The updated kitchen is a standout feature, complete with new stainless steel appliances, granite countertops, an oversized island, plenty of cabinet storage, and an adjoining dining area perfect for everyday meals and entertaining. The expansive living room features cathedral ceilings, an open, airy feel, abundant space, and a gas fireplace creating a warm and inviting gathering spot. The main level also includes a convenient powder room for guests and first-floor laundry to make daily routines easy. Upstairs are three additional spacious bedrooms and a full bathroom, providing comfortable separation and plenty of privacy. Outside, the backyard oasis is built for summer enjoyment and entertaining at its best, featuring an in-ground gunite pool, hot tub, and slide to keep family and guests entertained all season long. A 2-car attached garage provides convenient parking and storage, while the full unfinished basement offers endless potential for additional living space, a home gym, recreation room, or storage. With its spacious open layout, cathedral ceilings, first-floor primary suite, updated kitchen, flexible basement, and resort-style backyard, this home offers a rare combination of comfort, space, and functionality with room to make it your own....
Contact an agent
Home facts
- Year built:1997
- Subdivision & Development:CHURCHVIEW ESTATES SUB 2
- Listing ID #:20261081019
- Added:4 day(s) ago
- Updated:October 12, 2026 at 09:56 AM
Rooms and interior
- Bedrooms:4
- Total bathrooms:3
- Full bathrooms:2
- Half bathrooms:1
- Rooms Total:9
- Basement Description:Full, Unfinished
- Living area:2,332 sq. ft.
Heating and cooling
- Cooling:Ceiling Fans, Central Air
- Heating:Forced Air, Natural Gas
Structure and exterior
- Roof:Asphalt
- Year built:1997
- Building area:2,332 sq. ft.
- Lot area:0.18 Acres
- Architectural Style:Cape Cod
- Construction Materials:Brick, Vinyl Siding
- Exterior Features:Lighting, Patio, Porch, Spa/Hot-tub
- Foundation Description:Basement, Poured, Sump Pump
Utilities
- Water:Public
- Sewer:Public Sewer
Finances and disclosures
- Price:$525,000
- Price per sq. ft.:$225.13
- Tax amount:$7,604
Features and amenities
- Appliances:Built-In Electric Oven, Dishwasher, Disposal, Dryer, Electric Cooktop, Free Standing Refrigerator, Microwave, Stainless Steel Appliances, Washer
- Laundry features:Laundry Room
- Pool features:In Ground, Outdoor Pool
Parking
- Parking description:Attached, Two Car Garage
- Garage spaces:2

New listings near 22290 Genesis Drive
- New
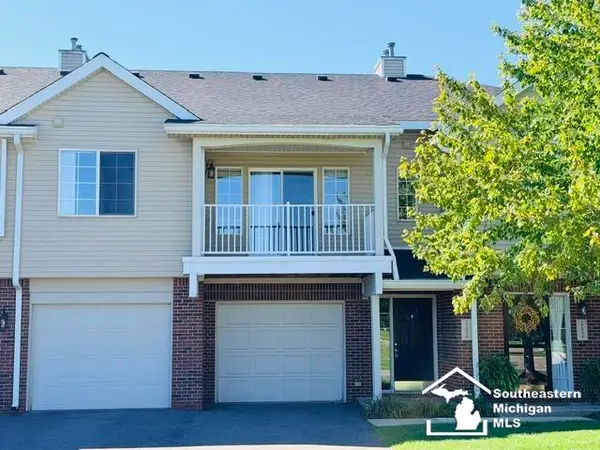 $197,900Active2 beds 2 baths1,248 sq. ft.
22056 Fairlane, Woodhaven, MI 48183
MLS# 50224195Listed by: SYNERGY REALTY GROUP - New
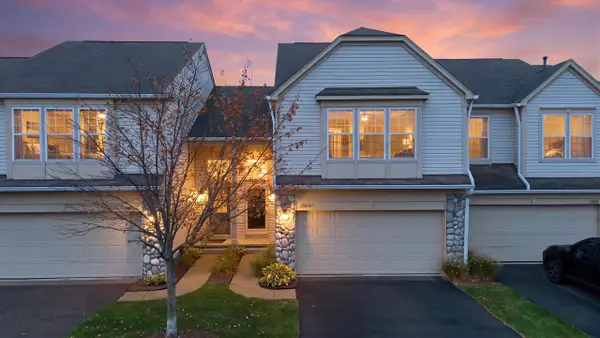 $230,000Active3 beds 3 baths1,584 sq. ft.
26649 Kirkway, Woodhaven, MI 48183
MLS# 70562252Listed by: KW ADVANTAGE 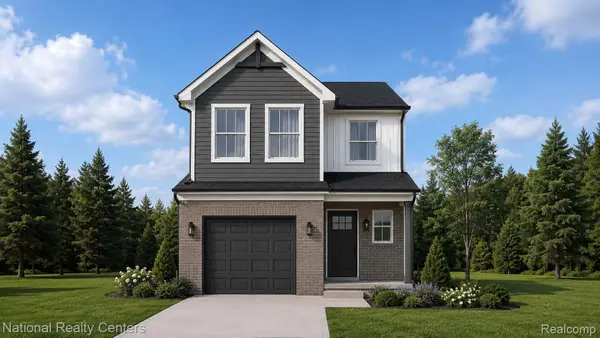 $300,000Pending3 beds 2 baths1,495 sq. ft.
25011 Fairgrove Street, Woodhaven, MI 48183
MLS# 20261079846Listed by: NATIONAL REALTY CENTERS, INC- New
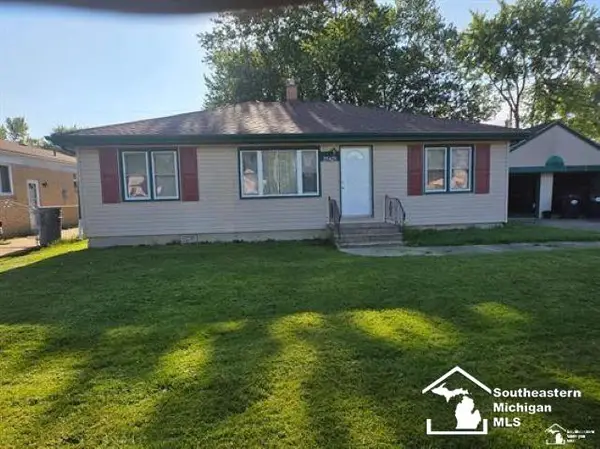 $210,000Active3 beds 1 baths1,120 sq. ft.
25425 Fairgrove, Woodhaven, MI 48183
MLS# 50223579Listed by: SYNERGY REALTY GROUP - New
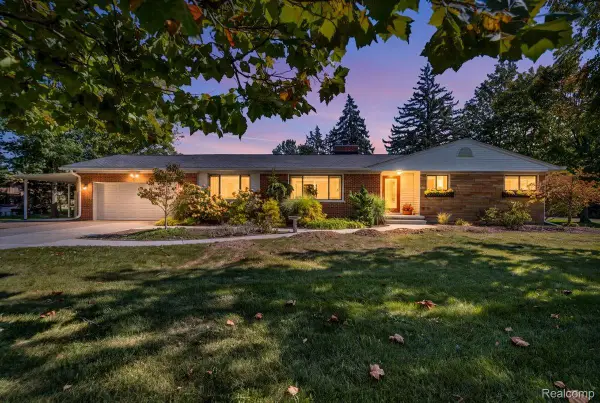 $389,900Active3 beds 2 baths1,663 sq. ft.
26215 Allen Road, Woodhaven, MI 48183
MLS# 20261079416Listed by: REAL ESTATE UNLIMITED, INC 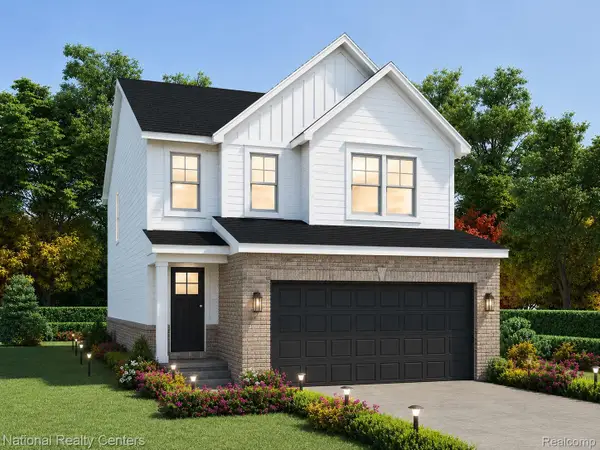 $330,000Pending3 beds 3 baths1,695 sq. ft.
25018 Reeck Road, Woodhaven, MI 48183
MLS# 20261077625Listed by: NATIONAL REALTY CENTERS, INC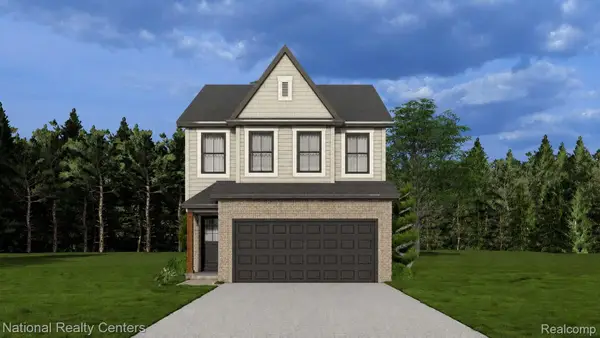 $319,999Active4 beds 3 baths1,857 sq. ft.
25026 Reeck Road, Woodhaven, MI 48183
MLS# 20261077687Listed by: NATIONAL REALTY CENTERS, INC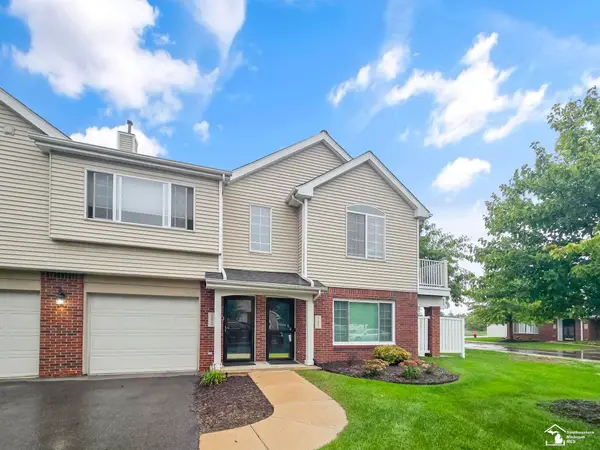 $199,900Pending2 beds 2 baths1,419 sq. ft.
22069 Fairlane BLVD, Woodhaven, MI 48193
MLS# 57050222411Listed by: BARRON REALTY, LLC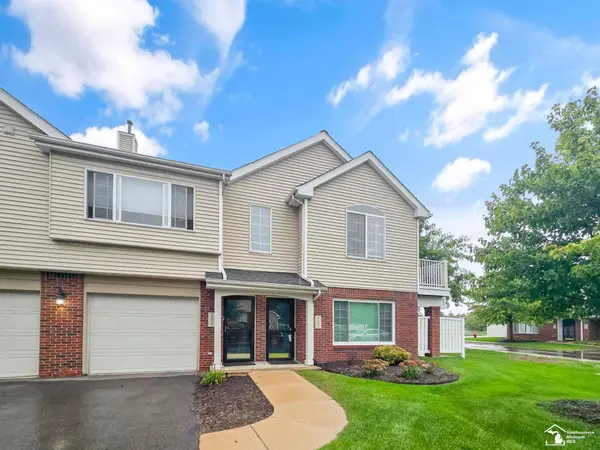 $199,900Pending2 beds 2 baths1,419 sq. ft.
22069 Fairlane #building L, Woodhaven, MI 48183
MLS# 50222411Listed by: BARRON REALTY, LLC


Protect your home and budget from life's surprises with an Assurant Home Warranty, backed by a partner that supports you through every step of homeownership. Explore Plans.
©2026 Century 21 Real Estate LLC. All rights reserved. CENTURY 21®, the CENTURY 21 Logo and C21® are service marks owned by Century 21 Real Estate LLC. Century 21 Real Estate LLC fully supports the principles of the Fair Housing Act and the Equal Opportunity Act. Each office is independently owned and operated. Listing information is deemed reliable but not guaranteed accurate.