
26649 Kirkway, Woodhaven, MI 48183
Local realty services provided by:CENTURY 21 Realty North
26649 Kirkway,Woodhaven, MI 48183
$230,000
- 3 Beds
- 3 Baths
- 1,584 sq. ft.
- Condominium
- Active
Listed by: michael west
Office: kw advantage
MLS#:70562252
Source:MI_REALSOURCE
Price summary
- Price:$230,000
- Price per sq. ft.:$145.2
- Monthly HOA dues:$295
About this home
Welcome home to this well loved and cared for home with an architectural style unique to the other condos in the sub! Step inside to an open, light filled main level with a vaulted foyer, and mostly open concept main level living. The dining area opens directly to a private patio overlooking the community's expansive green space, giving you a peaceful outdoor setting without the upkeep of a traditional yard. Upstairs, you'll love the size and space of the master bedroom with a private bathroom and walk in closet, while second floor laundry keeps everyday life convenient with all 3 bedrooms upstairs. An attached two car garage adds even more storage and practicality. Enjoy a community setting that feels tucked away while still keeping you minutes from shopping and dining along West Road, local parks, and I-75. With generous living space, a functional layout, and low maintenance living in a convenient Woodhaven location, this condo is ready for its next owner to make it home.
Contact an agent
Home facts
- Year built:2005
- Listing ID #:70562252
- Added:9 day(s) ago
- Updated:October 09, 2026 at 10:46 AM
Rooms and interior
- Bedrooms:3
- Total bathrooms:3
- Full bathrooms:2
- Half bathrooms:1
- Rooms Total:10
- Kitchen Description:Dishwasher, Microwave, On Main Level, Range/Oven, Refrigerator
- Bedroom Description:Bedroom 2 on Upper Level, Bedroom 3 on Upper Level
- Living area:1,584 sq. ft.
Heating and cooling
- Heating:Forced Air, Natural Gas
Structure and exterior
- Year built:2005
- Building area:1,584 sq. ft.
- Construction Materials:Aluminum, Vinyl Siding
- Foundation Description:Slab
- Levels:2 Story
Utilities
- Water:Public Water
Finances and disclosures
- Price:$230,000
- Price per sq. ft.:$145.2
- Tax amount:$3,299
Features and amenities
- Appliances:Dishwasher, Dryer, Microwave, Range/Oven, Refrigerator, Washer
- Laundry features:Dryer, Washer
Parking
- Parking description:Attached Garage
- Garage spaces:2
 Provided through IDX via MiRealSource. Courtesy of MiRealSource Shareholder. Copyright MiRealSource. The information published and disseminated by MiRealSource is communicated verbatim, without change by MiRealSource, as filed with MiRealSource by its members. The accuracy of all information, regardless of source, is not guaranteed or warranted. All information should be independently verified. Copyright 2026 MiRealSource. All rights reserved. The information provided hereby constitutes proprietary information of MiRealSource, Inc. and its shareholders, affiliates and licensees and may not be reproduced or transmitted in any form or by any means, electronic or mechanical, including photocopy, recording, scanning or any information storage and retrieval system, without written permission from MiRealSource, Inc.
New listings near 26649 Kirkway
- New
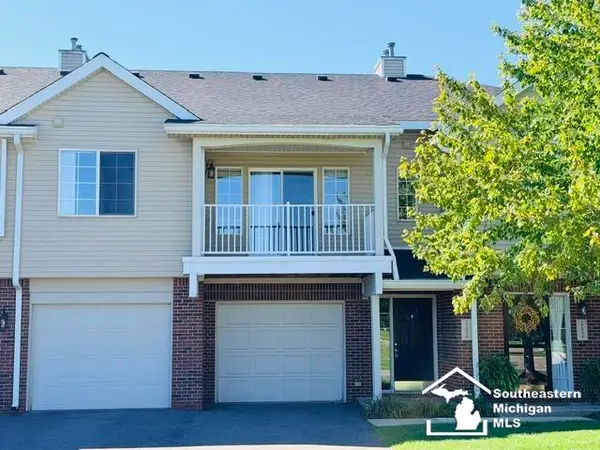 $197,900Active2 beds 2 baths1,248 sq. ft.
22056 Fairlane, Woodhaven, MI 48183
MLS# 50224195Listed by: SYNERGY REALTY GROUP - New
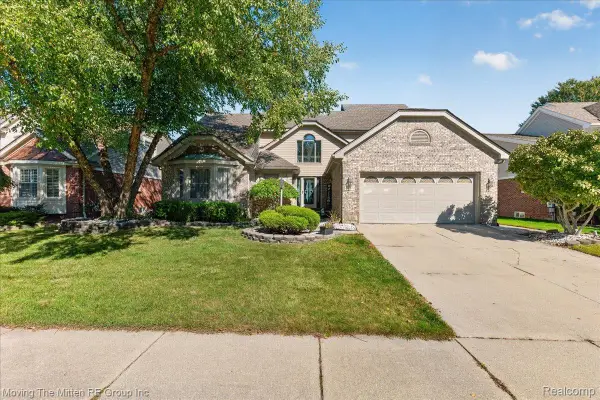 $525,000Active4 beds 3 baths2,332 sq. ft.
22290 Genesis Drive, Woodhaven, MI 48183
MLS# 20261081019Listed by: MOVING THE MITTEN RE GROUP INC 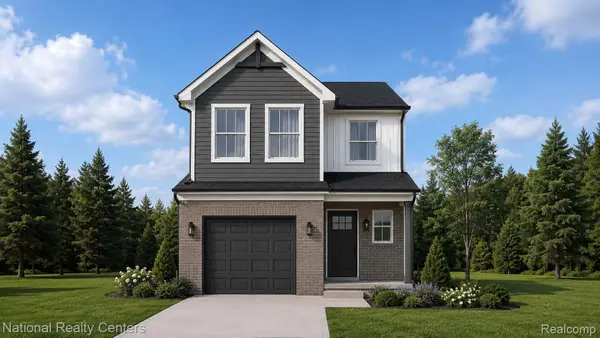 $300,000Pending3 beds 2 baths1,495 sq. ft.
25011 Fairgrove Street, Woodhaven, MI 48183
MLS# 20261079846Listed by: NATIONAL REALTY CENTERS, INC- New
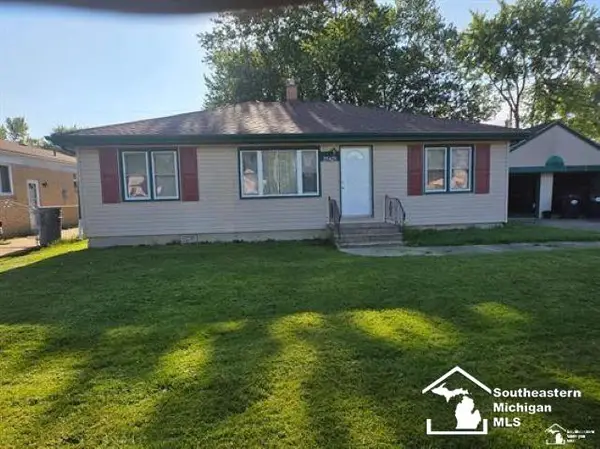 $210,000Active3 beds 1 baths1,120 sq. ft.
25425 Fairgrove, Woodhaven, MI 48183
MLS# 50223579Listed by: SYNERGY REALTY GROUP - New
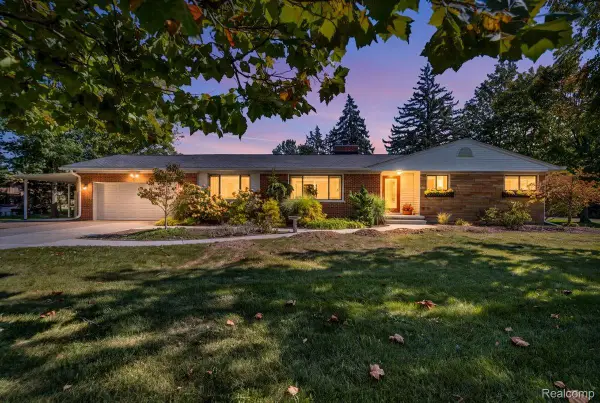 $389,900Active3 beds 2 baths1,663 sq. ft.
26215 Allen Road, Woodhaven, MI 48183
MLS# 20261079416Listed by: REAL ESTATE UNLIMITED, INC 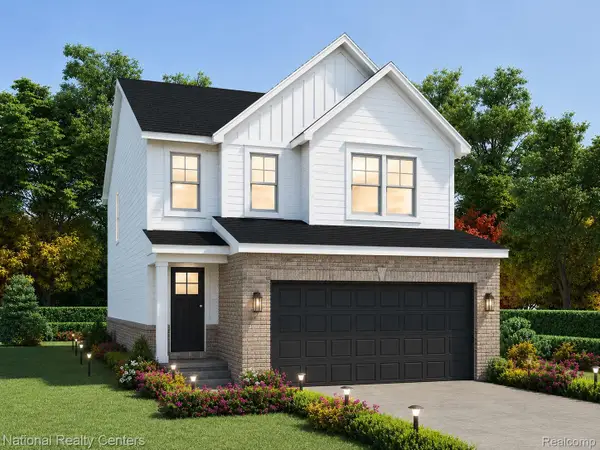 $330,000Pending3 beds 3 baths1,695 sq. ft.
25018 Reeck Road, Woodhaven, MI 48183
MLS# 20261077625Listed by: NATIONAL REALTY CENTERS, INC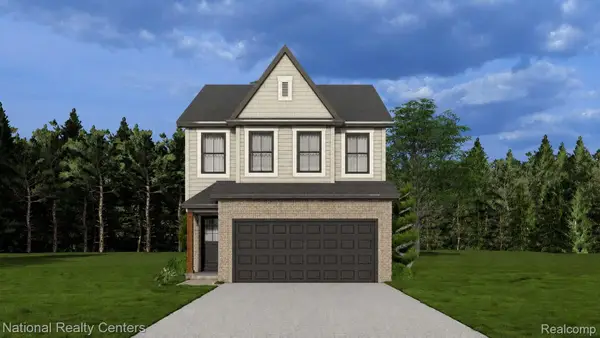 $319,999Active4 beds 3 baths1,857 sq. ft.
25026 Reeck Road, Woodhaven, MI 48183
MLS# 20261077687Listed by: NATIONAL REALTY CENTERS, INC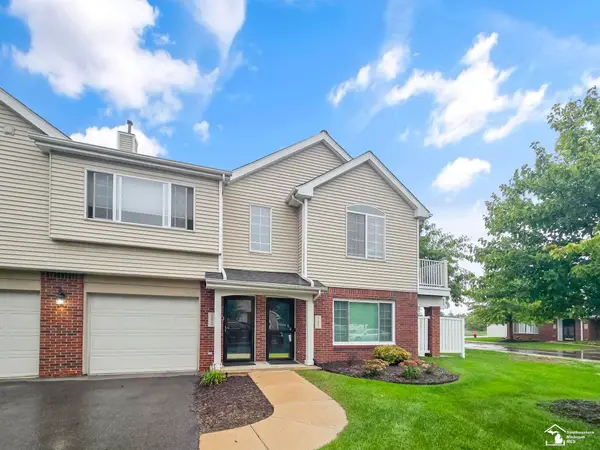 $199,900Pending2 beds 2 baths1,419 sq. ft.
22069 Fairlane BLVD, Woodhaven, MI 48193
MLS# 57050222411Listed by: BARRON REALTY, LLC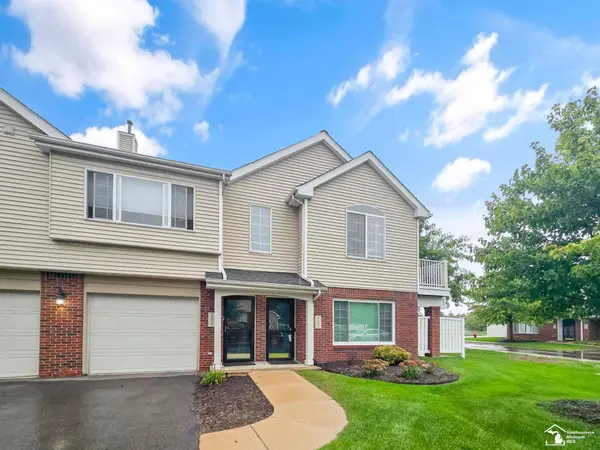 $199,900Pending2 beds 2 baths1,419 sq. ft.
22069 Fairlane #building L, Woodhaven, MI 48183
MLS# 50222411Listed by: BARRON REALTY, LLC


Protect your home and budget from life's surprises with an Assurant Home Warranty, backed by a partner that supports you through every step of homeownership. Explore Plans.
©2026 Century 21 Real Estate LLC. All rights reserved. CENTURY 21®, the CENTURY 21 Logo and C21® are service marks owned by Century 21 Real Estate LLC. Century 21 Real Estate LLC fully supports the principles of the Fair Housing Act and the Equal Opportunity Act. Each office is independently owned and operated. Listing information is deemed reliable but not guaranteed accurate.