
5535 Canal Avenue SW Building: * Unit: 62, Wyoming, MI 49418
Local realty services provided by:CENTURY 21 Metro Brokers
5535 Canal Avenue SW Building: * Unit: 62,Wyoming, MI 49418
$485,000
- 2 Beds
- 2 Baths
- 1,863 sq. ft.
- Single family
- Active
Listed by: constance s bennett
Office: kensington realty group inc.
MLS#:65026056285
Source:MI_REALCOMP
Price summary
- Price:$485,000
- Price per sq. ft.:$163.41
- Monthly HOA dues:$300
About this home
SPECIAL PROMOTION: This home is eligible for $20,000 in seller concessions with builder's preferred lenders! Call for details. Must close by 12/18/2026. JTB Homes presents their Encore Condo plan. This 2 bed, 2 bath ranch blends modern finishes with thoughtful upgrades throughout. The living room features a tray ceiling, bumped in fireplace with classic mantel, shiplap detail, and designer tile surround. The kitchen shines with upgraded stained Sedona Fallow cabinetry, solid surface countertops, large single bowl stainless sink, upgraded hardware, and a sleek tile backsplash. Main floor includes Mohawk Boardwalk laminate, upgraded lighting, and a spacious primary suite with fabulous tall square feature wall and solid surface vanity. Lower level offers 8' finished rec room and plush carpet. Exterior highlights include walkout basement, 12x12 Trex deck, Driftwood shingles, Sand siding, white trim, and dark bronze metal accents. Stylish, warm, and move in ready!
Contact an agent
Home facts
- Year built:2026
- Subdivision & Development:ALBRIGHT WOODS
- Listing ID #:65026056285
- Added:1 day(s) ago
- Updated:October 23, 2026 at 10:05 AM
Rooms and interior
- Bedrooms:2
- Total bathrooms:2
- Full bathrooms:2
- Rooms Total:6
- Flooring:Carpet, Laminate, Vinyl
- Basement Description:Walk-Out Access
- Living area:1,863 sq. ft.
Heating and cooling
- Cooling:Ceiling Fans, Central Air
- Heating:Forced Air, Natural Gas
Structure and exterior
- Roof:Composition
- Year built:2026
- Building area:1,863 sq. ft.
- Lot Features:Landscaped Ground Cover, Sprinklers
- Architectural Style:End Unit, Ranch
- Construction Materials:Stone, Vinyl Siding
- Exterior Features:Deck, Patio, Porch, Private Entrance
Utilities
- Water:Public
- Sewer:Public Sewer
Finances and disclosures
- Price:$485,000
- Price per sq. ft.:$163.41
- Tax amount:$500
Features and amenities
- Appliances:Dishwasher, Disposal, Humidifier, Microwave, Range, Refrigerator
- Laundry features:Laundry Room, Main Level
Parking
- Parking description:Attached, Concrete, Garage Door Opener, Paved
- Garage spaces:2

New listings near 5535 Canal Avenue SW Building: * Unit: 62
- New
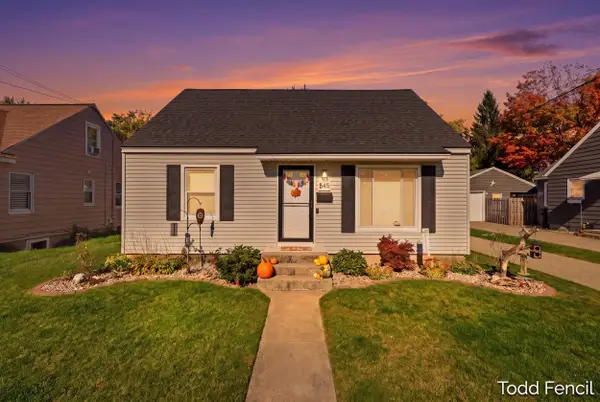 $289,900Active3 beds 1 baths1,127 sq. ft.
845 Cricklewood Street Sw, Wyoming, MI 49509
MLS# 26056402Listed by: RE/MAX OF GRAND RAPIDS (STNDL) - New
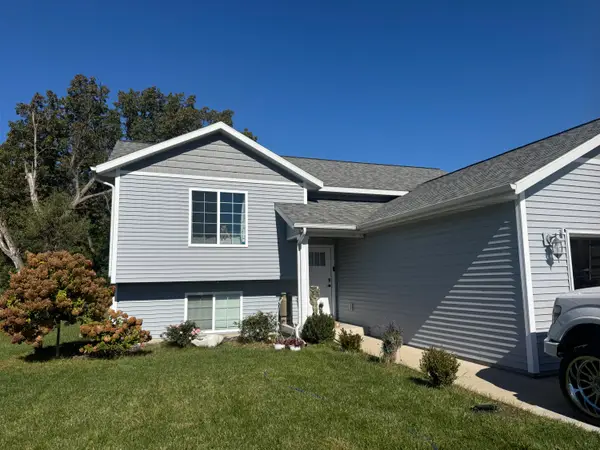 $385,000Active4 beds 2 baths1,894 sq. ft.
1559 Chapel Street SW, Wyoming, MI 49509
MLS# 65026056380Listed by: BELLABAY REALTY LLC - Open Sun, 11am to 1pmNew
 $230,000Active3 beds 2 baths1,189 sq. ft.
1705 Federal Avenue SW, Wyoming, MI 49509
MLS# 65026056383Listed by: FIVE STAR REAL ESTATE (ADA) - New
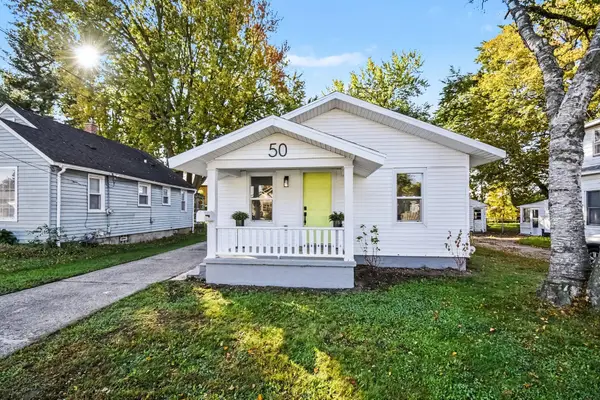 $269,900Active2 beds 1 baths660 sq. ft.
50 Coolidge Street SW, Wyoming, MI 49548
MLS# 65026056354Listed by: REALIANT REAL ESTATE - New
 $214,900Active2 beds 1 baths680 sq. ft.
834 35th Street SW, Wyoming, MI 49509
MLS# 65026056183Listed by: FIVE STAR REAL ESTATE (EASTOWN) - Open Sat, 10am to 12pmNew
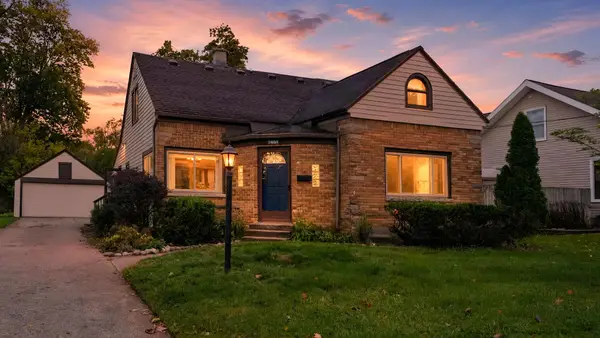 $325,000Active3 beds 2 baths2,023 sq. ft.
2464 Forest Grove Avenue SW, Wyoming, MI 49519
MLS# 65026056119Listed by: REDFIN CORPORATION - Open Sat, 2 to 4pmNew
 $250,000Active3 beds 1 baths1,500 sq. ft.
1729 Kentfield Street SW, Wyoming, MI 49519
MLS# 65026056044Listed by: BELLABAY REALTY (SW) - New
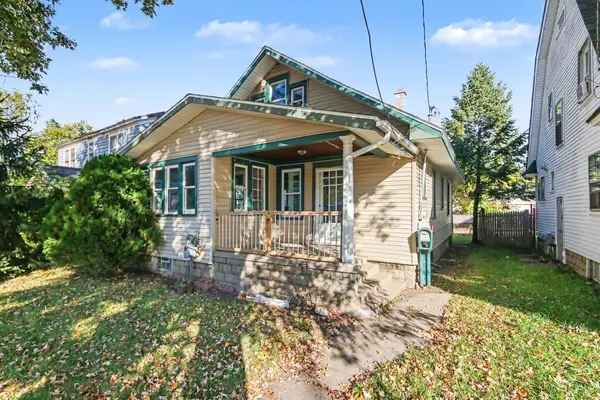 $210,000Active4 beds 2 baths1,401 sq. ft.
1433 Chicago Drive Sw, Wyoming, MI 49509
MLS# 26056007Listed by: ERA REARDON REALTY GREAT LAKES - New
 $259,900Active2 beds 2 baths1,777 sq. ft.
5146 Haughey Avenue Sw, Wyoming, MI 49548
MLS# 26056013Listed by: PAUL BUNCE REAL ESTATE


Protect your home and budget from life's surprises with an Assurant Home Warranty, backed by a partner that supports you through every step of homeownership. Explore Plans.
©2026 Century 21 Real Estate LLC. All rights reserved. CENTURY 21®, the CENTURY 21 Logo and C21® are service marks owned by Century 21 Real Estate LLC. Century 21 Real Estate LLC fully supports the principles of the Fair Housing Act and the Equal Opportunity Act. Each office is independently owned and operated. Listing information is deemed reliable but not guaranteed accurate.