
1438 43rd, Wyoming, MI 49509
Local realty services provided by:CENTURY 21 Northland
1438 43rd,Wyoming, MI 49509
$309,900
- 4 Beds
- 2 Baths
- 1,040 sq. ft.
- Single family
- Pending
Listed by: paige etheridge
Office: pe realty, inc.
MLS#:70564320
Source:MI_REALSOURCE
Price summary
- Price:$309,900
- Price per sq. ft.:$179.34
About this home
Location Location Location! This home is situated on a wooded lot with cul-de-sac and walking path to Oriole Park. Enjoy a true Turn-Key property inside and out! A well manicured lawn, perennial gardens, and covered deck and lower level open deck. This ranch walk-out is larger than it looks from the curb. The main level features wood floors, double-hung windows, updated kitchen/bath with new appliances. There are 3 bedrooms and one full bathroom on the main level with one bedroom and one half bath below. Space in the lower level grants room for storage and work out space. The half bath is plumbed for a full bathroom and the finished rec room features a wet bar and walk-out access to the beautiful wooded yard. Plenty of room to entertain and unwind and peace of mind with new roof, windows, furnace & air conditioner. Book your showing today!
Contact an agent
Home facts
- Year built:1962
- Listing ID #:70564320
- Added:11 day(s) ago
- Updated:October 24, 2026 at 12:30 AM
Rooms and interior
- Bedrooms:4
- Total bathrooms:2
- Full bathrooms:1
- Half bathrooms:1
- Rooms Total:10
- Kitchen Description:Dishwasher, Microwave, Range/Oven, Refrigerator
- Living area:1,040 sq. ft.
Heating and cooling
- Heating:Forced Air, Natural Gas
Structure and exterior
- Year built:1962
- Building area:1,040 sq. ft.
- Lot area:0.22 Acres
- Construction Materials:Vinyl Siding
- Exterior Features:Storms/Screens
- Foundation Description:Basement
- Levels:1 Story
Utilities
- Water:Public Water
Finances and disclosures
- Price:$309,900
- Price per sq. ft.:$179.34
- Tax amount:$3,300
Features and amenities
- Appliances:Dishwasher, Microwave, Range/Oven, Refrigerator
Parking
- Parking description:Attached Garage, Garage Door Opener
- Garage spaces:1
 Provided through IDX via MiRealSource. Courtesy of MiRealSource Shareholder. Copyright MiRealSource. The information published and disseminated by MiRealSource is communicated verbatim, without change by MiRealSource, as filed with MiRealSource by its members. The accuracy of all information, regardless of source, is not guaranteed or warranted. All information should be independently verified. Copyright 2026 MiRealSource. All rights reserved. The information provided hereby constitutes proprietary information of MiRealSource, Inc. and its shareholders, affiliates and licensees and may not be reproduced or transmitted in any form or by any means, electronic or mechanical, including photocopy, recording, scanning or any information storage and retrieval system, without written permission from MiRealSource, Inc. MI_REALSOURCE Member Broker: Brad Platt
New listings near 1438 43rd
- New
 $349,900Active3 beds 2 baths1,276 sq. ft.
3356 52nd Street Sw, Wyoming, MI 49418
MLS# 26056751Listed by: BELLABAY REALTY LLC - New
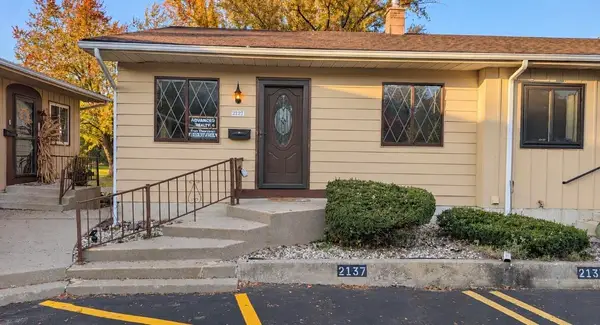 $189,990Active2 beds 2 baths1,031 sq. ft.
2127 Melvin Street Sw #9, Wyoming, MI 49519
MLS# 26056626Listed by: ADVANCED REALTY GLOBAL - New
 $70,000Active2 beds 1 baths687 sq. ft.
2205 Clyde Park Avenue SW Building: K, Wyoming, MI 49509
MLS# 65026056567Listed by: BELLABAY REALTY LLC - New
 $70,000Active2 beds 1 baths687 sq. ft.
2205 Clyde Park Avenue Sw, Wyoming, MI 49509
MLS# 26056567Listed by: BELLABAY REALTY LLC 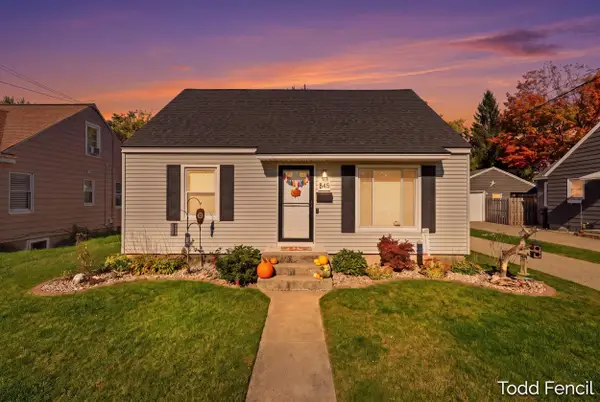 $289,900Pending3 beds 1 baths1,127 sq. ft.
845 Cricklewood Street SW, Wyoming, MI 49509
MLS# 65026056402Listed by: RE/MAX OF GRAND RAPIDS (STNDL)- Open Sat, 2:30 to 4pmNew
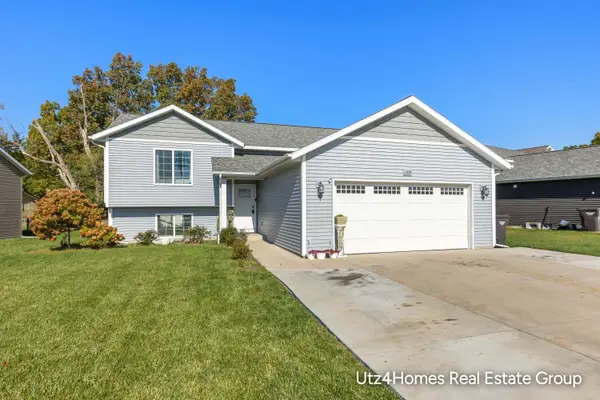 $385,000Active4 beds 2 baths1,894 sq. ft.
1559 Chapel Street Sw, Wyoming, MI 49509
MLS# 26056380Listed by: BELLABAY REALTY LLC - New
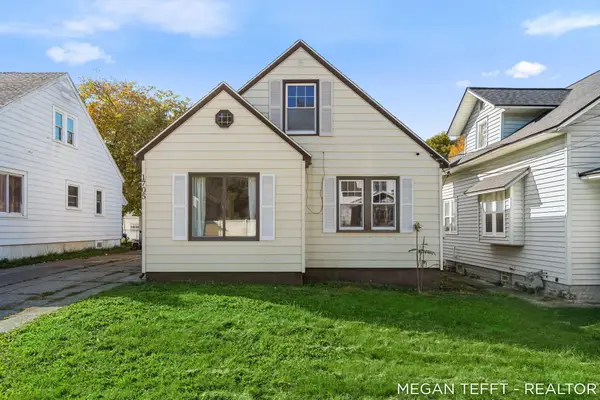 $230,000Active3 beds 2 baths1,189 sq. ft.
1705 Federal Avenue Sw, Wyoming, MI 49509
MLS# 26056383Listed by: FIVE STAR REAL ESTATE (ADA) - Open Mon, 11am to 12:30pmNew
 $485,000Active2 beds 2 baths1,863 sq. ft.
5535 Canal Avenue SW Building: * Unit: 62, Wyoming, MI 49418
MLS# 65026056285Listed by: KENSINGTON REALTY GROUP INC. - New
 $269,900Active2 beds 1 baths660 sq. ft.
50 Coolidge Street Sw, Wyoming, MI 49548
MLS# 26056354Listed by: REALIANT REAL ESTATE - New
 $325,000Active3 beds 2 baths1,823 sq. ft.
2464 Forest Grove, Wyoming, MI 49519
MLS# 70565768Listed by: REDFIN CORPORATION


Protect your home and budget from life's surprises with an Assurant Home Warranty, backed by a partner that supports you through every step of homeownership. Explore Plans.
©2026 Century 21 Real Estate LLC. All rights reserved. CENTURY 21®, the CENTURY 21 Logo and C21® are service marks owned by Century 21 Real Estate LLC. Century 21 Real Estate LLC fully supports the principles of the Fair Housing Act and the Equal Opportunity Act. Each office is independently owned and operated. Listing information is deemed reliable but not guaranteed accurate.