
1552 41st Street SW, Wyoming, MI 49509
Local realty services provided by:CENTURY 21 Dynamic Realty
Listed by: justin w moorehead
Office: five star real estate (eastown)
MLS#:65026033107
Source:MI_REALCOMP
Price summary
- Price:$299,900
- Price per sq. ft.:$156.2
About this home
Move-in ready, accessible, and thoughtfully renovated, this Wyoming ranch, on a private no-outlet street, blends modern finishes with everyday functionality. The brand-new, never-used kitchen serves as the centerpiece of the home, complemented by fully renovated bathrooms and thoughtful updates throughout. Offering 3 bedrooms, 1.5 baths, and over 1,500 finished square feet, there's plenty of space to spread out with a finished basement ideal for entertaining, hobbies, or a second living area. Handicap-accessible features provide added comfort and flexibility without sacrificing style. Situated on a quiet cul-de-sac with no through traffic, you'll also enjoy a fenced backyard, detached garage, and convenient access to Buck Creek Nature Preserve, Oriole Park Elementary, shopping, dining, and US-131.
Contact an agent
Home facts
- Year built:1961
- Listing ID #:65026033107
- Added:14 day(s) ago
- Updated:July 16, 2026 at 02:02 PM
Rooms and interior
- Bedrooms:3
- Total bathrooms:2
- Full bathrooms:1
- Half bathrooms:1
- Rooms Total:10
- Flooring:Ceramic Tile, Laminate, Wood
- Kitchen Description:Pantry
- Basement Description:Full
- Living area:1,529 sq. ft.
Heating and cooling
- Cooling:Central Air
- Heating:Forced Air, Natural Gas
Structure and exterior
- Roof:Composition
- Year built:1961
- Building area:1,529 sq. ft.
- Lot area:0.19 Acres
- Lot Features:Level
- Architectural Style:Ranch
- Construction Materials:Vinyl Siding
- Exterior Features:Deck, Porch
- Foundation Description:Basement
Utilities
- Water:Public
- Sewer:Public Sewer, Storm Drain
Finances and disclosures
- Price:$299,900
- Price per sq. ft.:$156.2
- Tax amount:$3,869
Features and amenities
- Appliances:Dishwasher, Dryer, Range, Refrigerator, Washer
- Laundry features:Main Level
- Amenities:Pantry
Parking
- Parking description:Detached, Paved
- Garage spaces:1

New listings near 1552 41st Street SW
- New
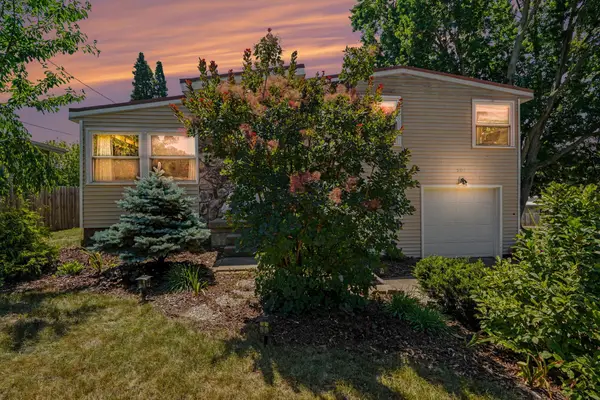 $310,000Active4 beds 2 baths1,146 sq. ft.
2110 Floyd Street SW, Wyoming, MI 49519
MLS# 65026036349Listed by: CODY AND CO. - New
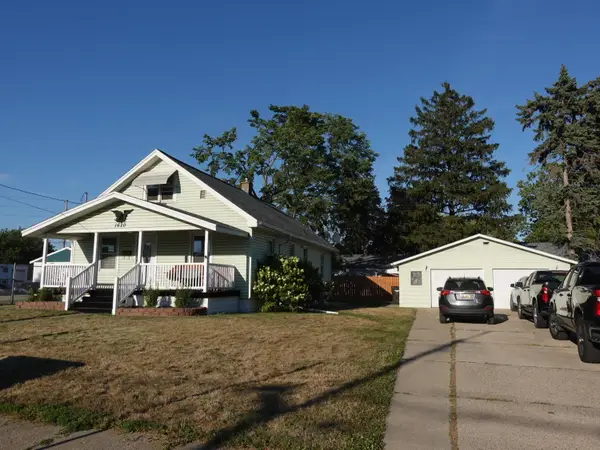 $249,900Active4 beds 2 baths1,564 sq. ft.
1620 Burlingame Avenue SW, Wyoming, MI 49509
MLS# 65026036358Listed by: RE/MAX SUNQUEST REALTY - New
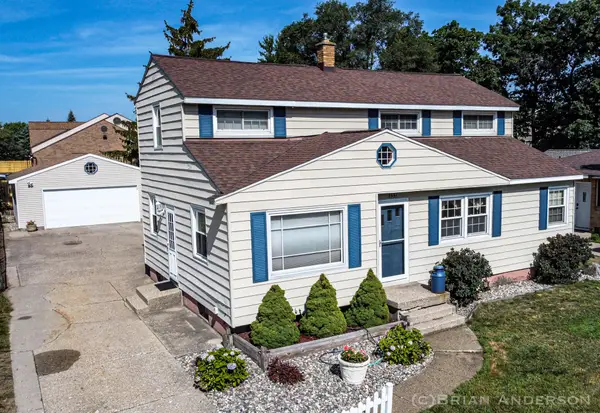 $339,900Active5 beds 3 baths1,588 sq. ft.
3551 Parkland Avenue Sw, Wyoming, MI 49509
MLS# 26036257Listed by: EMBER AND STONE REAL ESTATE - New
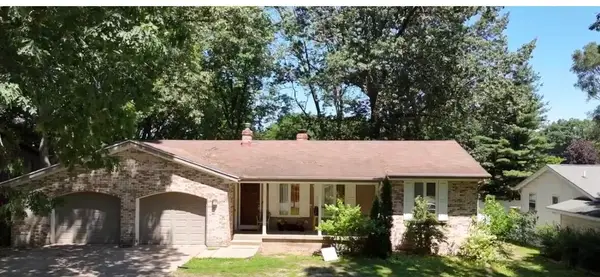 $379,900Active5 beds 3 baths2,450 sq. ft.
1521 Woodhill Court SW, Wyoming, MI 49509
MLS# 65026036247Listed by: FIVE STAR REAL ESTATE (COURTLAND) - New
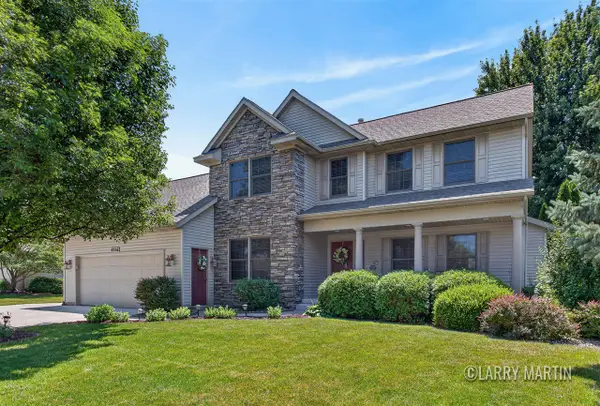 $699,000Active5 beds 5 baths2,379 sq. ft.
4256 Del Mar, Grandville, MI 49418
MLS# 70545669Listed by: KELLER WILLIAMS REALTY RIVERTOWN - Open Sat, 12 to 2pmNew
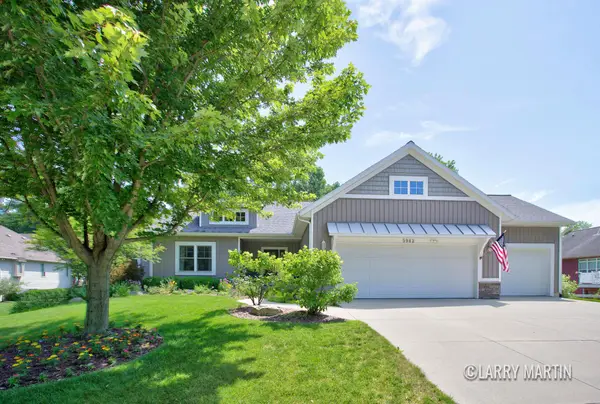 $630,000Active4 beds 3 baths3,082 sq. ft.
5982 Canal Avenue SW, Grandville, MI 49418
MLS# 65026036117Listed by: KELLER WILLIAMS REALTY RIVERTOWN - New
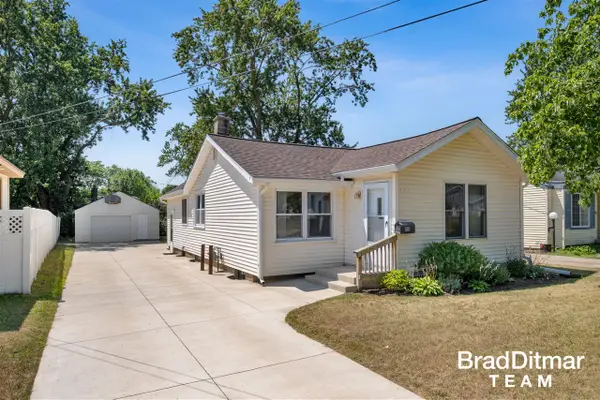 $209,900Active2 beds 1 baths957 sq. ft.
818 Bryant, Wyoming, MI 49509
MLS# 70545675Listed by: EXP REALTY (GRAND RAPIDS) - New
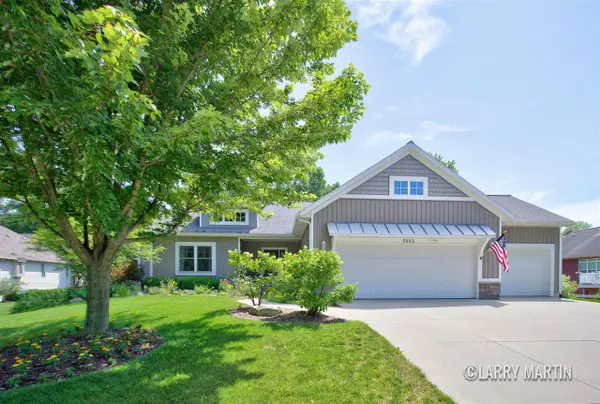 $630,000Active4 beds 3 baths1,801 sq. ft.
5982 Canal, Grandville, MI 49418
MLS# 70545779Listed by: KELLER WILLIAMS REALTY RIVERTOWN - Open Sat, 12 to 2pmNew
 $699,000Active5 beds 5 baths3,579 sq. ft.
4256 Del Mar Drive SW, Grandville, MI 49418
MLS# 65026035994Listed by: KELLER WILLIAMS REALTY RIVERTOWN - New
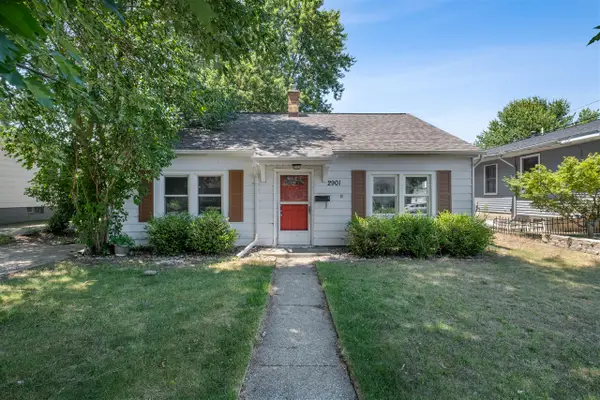 $199,900Active2 beds 1 baths960 sq. ft.
2901 Union, Wyoming, MI 49548
MLS# 70545605Listed by: HOMES AND LOANS OF W MICH


Protect your home and budget from life's surprises with an Assurant Home Warranty, backed by a partner that supports you through every step of homeownership. Explore Plans.
©2026 Century 21 Real Estate LLC. All rights reserved. CENTURY 21®, the CENTURY 21 Logo and C21® are service marks owned by Century 21 Real Estate LLC. Century 21 Real Estate LLC fully supports the principles of the Fair Housing Act and the Equal Opportunity Act. Each office is independently owned and operated. Listing information is deemed reliable but not guaranteed accurate.