
1626 Royal Oak Street SW, Wyoming, MI 49519
Local realty services provided by:CENTURY 21 Affiliated
1626 Royal Oak Street SW,Wyoming, MI 49519
$310,000
- 3 Beds
- 1 Baths
- 1,162 sq. ft.
- Single family
- Pending
Listed by: jordan j trumpie
Office: epique realty
MLS#:65026032789
Source:MI_REALCOMP
Price summary
- Price:$310,000
- Price per sq. ft.:$169.86
About this home
Your forever-home awaits! This beautiful ranch style home boasts 3 full-size bedrooms, a full set of solar panels on the roof, and an updated, carpeted basement ready for hosting your next big game night. This quiet property is located in a safe and quiet neighborhood in the heart of Wyoming. You'll be a walk away from the best ice cream in town at Burlingame Dip, just a few minutes from all the groceries you need, and only 10 minutes from downtown Grand Rapids. The furnace and A/C are only 4 years old and the attic was recently updated with new insulation to keep you comfortable for years to come. With lots of recent updates, you could move into a worry-free home this summer, save TONS on your energy bill with solar, and start your new life in this incredible property on a friendly street. Call today for a private showing!
Contact an agent
Home facts
- Year built:1956
- Listing ID #:65026032789
- Added:15 day(s) ago
- Updated:July 16, 2026 at 07:56 AM
Rooms and interior
- Bedrooms:3
- Total bathrooms:1
- Full bathrooms:1
- Rooms Total:5
- Kitchen Description:Pantry
- Basement Description:Bath Stubbed, Full, Partially Finished
- Living area:1,162 sq. ft.
Heating and cooling
- Cooling:Ceiling Fans, Central Air
- Heating:Forced Air, Natural Gas
Structure and exterior
- Roof:Composition
- Year built:1956
- Building area:1,162 sq. ft.
- Lot area:0.19 Acres
- Architectural Style:Ranch
- Construction Materials:Vinyl Siding
- Exterior Features:Garden
- Foundation Description:Basement
Utilities
- Water:Public
- Sewer:Public Sewer
Finances and disclosures
- Price:$310,000
- Price per sq. ft.:$169.86
- Tax amount:$3,856
Features and amenities
- Appliances:Dishwasher, Disposal, Dryer, Microwave, Oven, Range, Refrigerator
- Laundry features:Lower Level, Sink, Washer Hookup
- Amenities:Pantry
Parking
- Parking description:Detached, Garage Door Opener, Paved
- Garage spaces:2

New listings near 1626 Royal Oak Street SW
- New
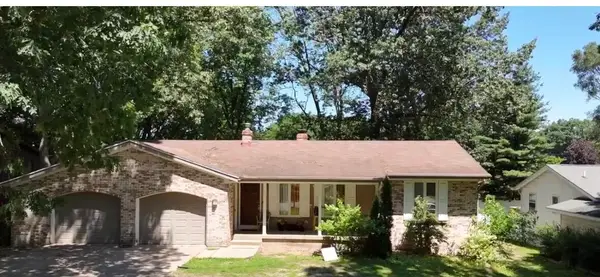 $379,900Active5 beds 3 baths1,434 sq. ft.
1521 Woodhill, Wyoming, MI 49509
MLS# 70545922Listed by: FIVE STAR REAL ESTATE (COURTLAND) - New
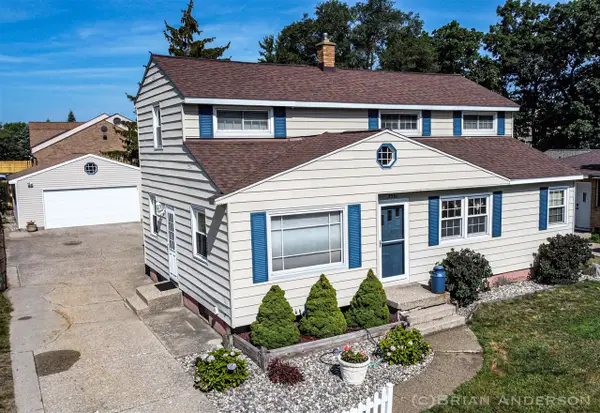 $339,900Active5 beds 3 baths1,588 sq. ft.
3551 Parkland, Wyoming, MI 49509
MLS# 70545930Listed by: EMBER AND STONE REAL ESTATE - New
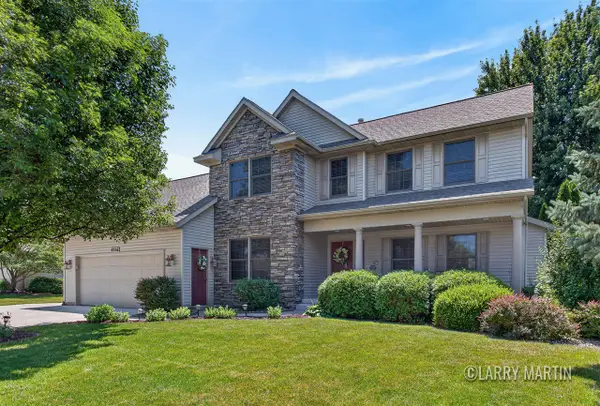 $699,000Active5 beds 5 baths2,379 sq. ft.
4256 Del Mar, Grandville, MI 49418
MLS# 70545669Listed by: KELLER WILLIAMS REALTY RIVERTOWN - Open Sat, 12 to 2pmNew
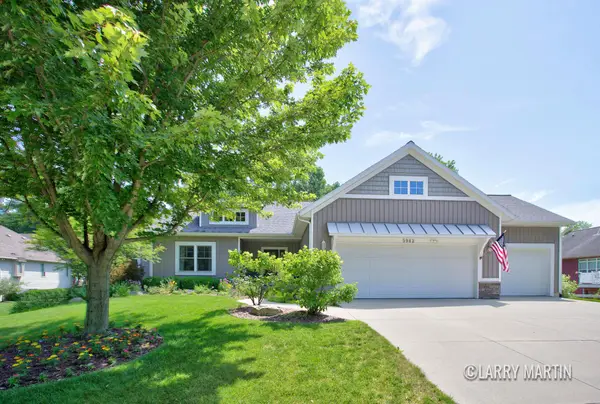 $630,000Active4 beds 3 baths3,082 sq. ft.
5982 Canal Avenue SW, Grandville, MI 49418
MLS# 65026036117Listed by: KELLER WILLIAMS REALTY RIVERTOWN - New
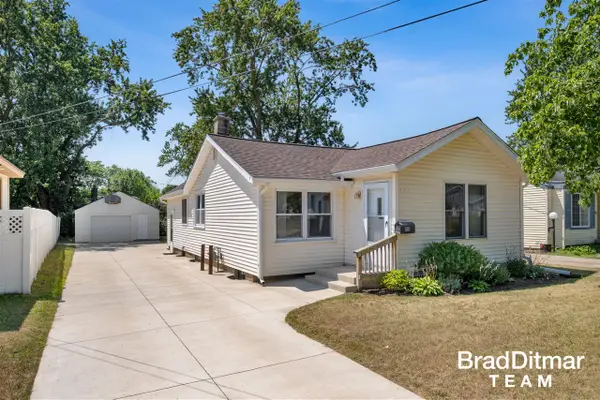 $209,900Active2 beds 1 baths957 sq. ft.
818 Bryant, Wyoming, MI 49509
MLS# 70545675Listed by: EXP REALTY (GRAND RAPIDS) - New
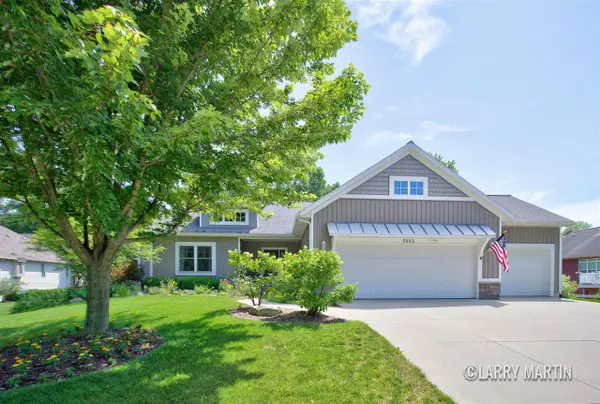 $630,000Active4 beds 3 baths1,801 sq. ft.
5982 Canal, Grandville, MI 49418
MLS# 70545779Listed by: KELLER WILLIAMS REALTY RIVERTOWN - Open Sat, 12 to 2pmNew
 $699,000Active5 beds 5 baths3,579 sq. ft.
4256 Del Mar Drive SW, Grandville, MI 49418
MLS# 65026035994Listed by: KELLER WILLIAMS REALTY RIVERTOWN - New
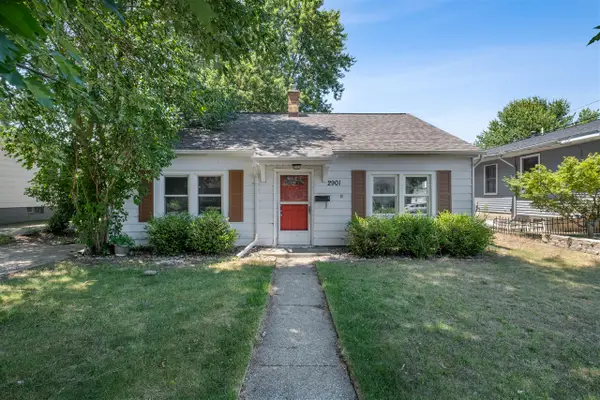 $199,900Active2 beds 1 baths960 sq. ft.
2901 Union, Wyoming, MI 49548
MLS# 70545605Listed by: HOMES AND LOANS OF W MICH - Open Sun, 12 to 2pmNew
 $229,000Active2 beds 1 baths864 sq. ft.
885 Barnum Street SW, Wyoming, MI 49509
MLS# 65026035878Listed by: BELLABAY REALTY LLC - New
 $254,900Active2 beds 1 baths1,008 sq. ft.
2561 Taft, Wyoming, MI 49519
MLS# 70545547Listed by: HOMEREALTY HOLLAND


Protect your home and budget from life's surprises with an Assurant Home Warranty, backed by a partner that supports you through every step of homeownership. Explore Plans.
©2026 Century 21 Real Estate LLC. All rights reserved. CENTURY 21®, the CENTURY 21 Logo and C21® are service marks owned by Century 21 Real Estate LLC. Century 21 Real Estate LLC fully supports the principles of the Fair Housing Act and the Equal Opportunity Act. Each office is independently owned and operated. Listing information is deemed reliable but not guaranteed accurate.