
1954 Glenvale, Wyoming, MI 49519
Local realty services provided by:CENTURY 21 Northland
1954 Glenvale,Wyoming, MI 49519
$445,000
- 4 Beds
- 3 Baths
- 1,537 sq. ft.
- Single family
- Active
Listed by: michelle harmon
Office: the local element
MLS#:70550033
Source:MI_REALSOURCE
Price summary
- Price:$445,000
- Price per sq. ft.:$158.42
About this home
Warning: Your summer plans may never leave home! Welcome to 1954 Glenvale Dr. in desirable Chateau Estates, where this 4-bedroom, 2.5-bath home is built for everyday living and weekend fun. The open floor plan, vaulted ceilings, cozy fireplace, and lower-level gas stove make every season feel inviting. Outside, the saltwater pool steals the show and comes with three pool robots (1 skimmer, 2 vacuums) plus a backup salt system. The charming outbuilding is ready for hobbies, play, storage, or your next creative idea. A home theater system, Blink cameras, and child safety alarms on every exterior door are all included. Tucked away on a cozy cul-de-sac, this home is ready for its next chapter!
Contact an agent
Home facts
- Year built:1985
- Listing ID #:70550033
- Added:1 day(s) ago
- Updated:August 05, 2026 at 04:30 AM
Rooms and interior
- Bedrooms:4
- Total bathrooms:3
- Full bathrooms:2
- Half bathrooms:1
- Rooms Total:9
- Dining Description:On Main Level
- Kitchen Description:Dishwasher, Microwave, On Main Level, Range/Oven, Refrigerator
- Bedroom Description:Bedroom 2 on Main Level, Bedroom 3 on Main Level, Bedroom 4 on Lower Level
- Basement Description:Egress/Daylight Windows
- Living area:1,537 sq. ft.
Heating and cooling
- Heating:Forced Air, Natural Gas
Structure and exterior
- Year built:1985
- Building area:1,537 sq. ft.
- Lot area:0.33 Acres
- Construction Materials:Brick, Vinyl Siding
- Exterior Features:Lawn Sprinkler
- Foundation Description:Basement
- Levels:1 Story
Utilities
- Water:Public Water
Finances and disclosures
- Price:$445,000
- Price per sq. ft.:$158.42
- Tax amount:$7,313
Features and amenities
- Appliances:Dishwasher, Dryer, Microwave, Range/Oven, Refrigerator, Washer
- Laundry features:Dryer, On Main Level, Washer
Parking
- Parking description:Attached Garage, Garage Door Opener
- Garage spaces:2
 Provided through IDX via MiRealSource. Courtesy of MiRealSource Shareholder. Copyright MiRealSource. The information published and disseminated by MiRealSource is communicated verbatim, without change by MiRealSource, as filed with MiRealSource by its members. The accuracy of all information, regardless of source, is not guaranteed or warranted. All information should be independently verified. Copyright 2026 MiRealSource. All rights reserved. The information provided hereby constitutes proprietary information of MiRealSource, Inc. and its shareholders, affiliates and licensees and may not be reproduced or transmitted in any form or by any means, electronic or mechanical, including photocopy, recording, scanning or any information storage and retrieval system, without written permission from MiRealSource, Inc. MI_REALSOURCE Member Broker: Brad Platt
New listings near 1954 Glenvale
- New
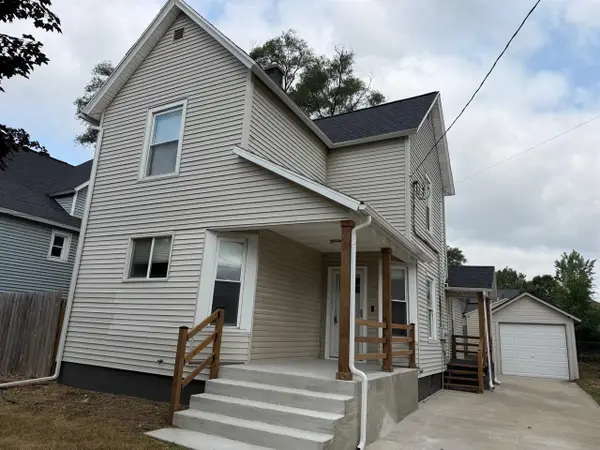 $299,900Active-- beds -- baths
43 Southview, Grand Rapids, MI 49507
MLS# 70550150Listed by: HOMES 28 - New
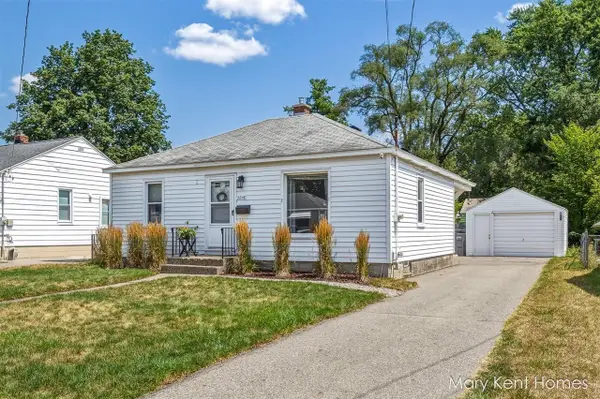 $239,000Active2 beds 2 baths1,032 sq. ft.
3216 SW Hillcroft, Wyoming, MI 49548
MLS# 70550132Listed by: FIVE STAR REAL ESTATE (GRANDV) - New
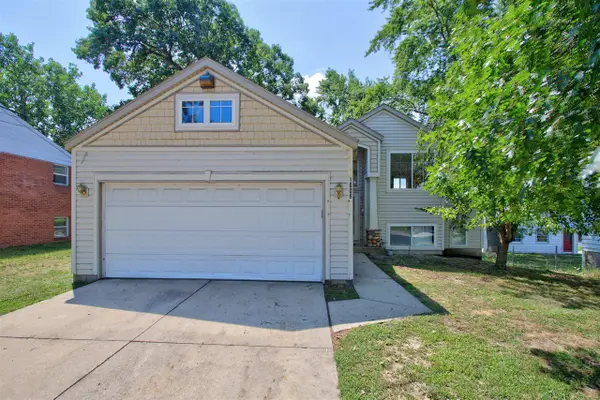 $329,900Active4 beds 2 baths900 sq. ft.
1006 26th, Wyoming, MI 49509
MLS# 70549961Listed by: INDEPENDENCE REALTY (JM) - New
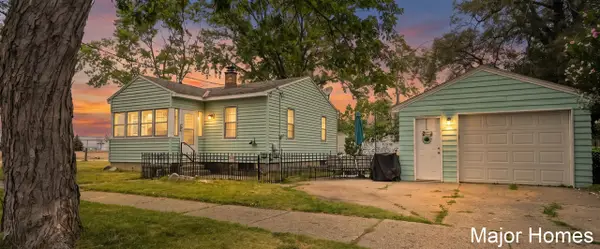 $250,000Active2 beds 2 baths720 sq. ft.
3990 Buchanan, Wyoming, MI 49548
MLS# 70549965Listed by: KELLER WILLIAMS REALTY RIVERTOWN - New
 $229,900Active2 beds 1 baths869 sq. ft.
258 Floyd Street Sw, Grand Rapids, MI 49548
MLS# 26040288Listed by: DEKRAKER, RICK - New
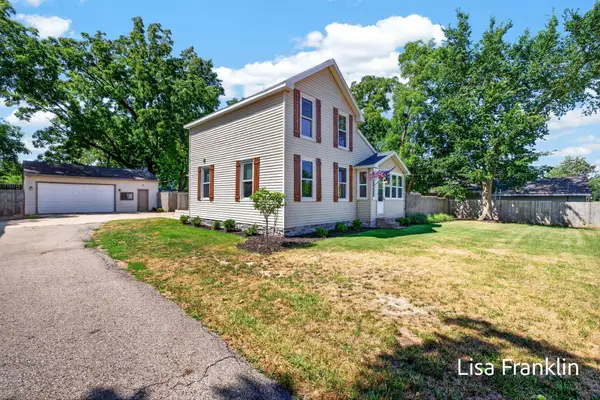 $309,900Active3 beds 2 baths1,692 sq. ft.
2524 SW 36th Street Sw, Wyoming, MI 49519
MLS# 26040263Listed by: HOMEREALTY, LLC - New
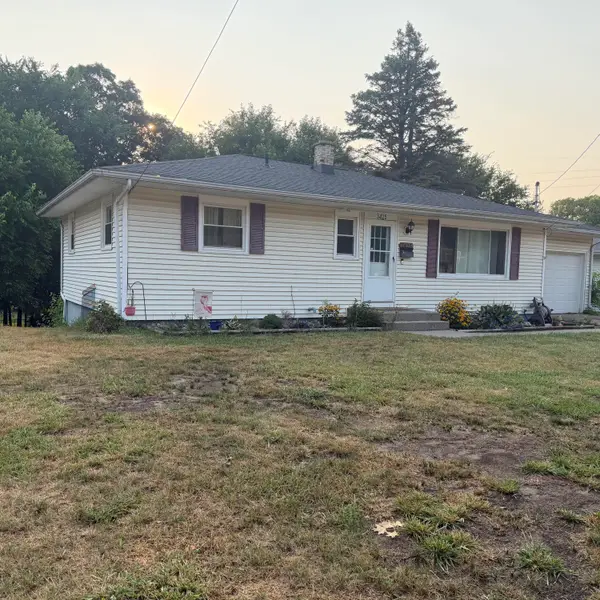 $300,000Active4 beds 2 baths1,926 sq. ft.
3425 Perry Avenue Sw, Wyoming, MI 49519
MLS# 26040026Listed by: GREENRIDGE REALTY (SUMMIT) - New
 $394,900Active3 beds 2 baths1,540 sq. ft.
2238 52nd, Wyoming, MI 49519
MLS# 70549609Listed by: LAKE MICHIGAN REALTY MGMT  $294,900Pending4 beds 2 baths840 sq. ft.
3100 Highgate, Wyoming, MI 49509
MLS# 70549618Listed by: LAKE MICHIGAN REALTY MGMT


Protect your home and budget from life's surprises with an Assurant Home Warranty, backed by a partner that supports you through every step of homeownership. Explore Plans.
©2026 Century 21 Real Estate LLC. All rights reserved. CENTURY 21®, the CENTURY 21 Logo and C21® are service marks owned by Century 21 Real Estate LLC. Century 21 Real Estate LLC fully supports the principles of the Fair Housing Act and the Equal Opportunity Act. Each office is independently owned and operated. Listing information is deemed reliable but not guaranteed accurate.