
2253 Floyd Street Sw, Wyoming, MI 49519
Local realty services provided by:CENTURY 21 C. Howard
2253 Floyd Street Sw,Wyoming, MI 49519
$269,000
- 2 Beds
- 2 Baths
- 1,617 sq. ft.
- Single family
- Pending
Listed by: ryan c mcfadden
Office: berkshire hathaway homeservices michigan real estate
MLS#:26055200
Source:MI_MICHRIC
Price summary
- Price:$269,000
- Price per sq. ft.:$246.34
About this home
Welcome to 2253 Floyd Street SW in Wyoming! This inviting 2-bedroom, 2-full-bath ranch offers a spacious open kitchen, two fireplaces, and a dining room featuring a charming built-in hutch. Sliding doors lead to a large deck overlooking the fenced backyard, perfect for relaxing or entertaining. The finished basement provides additional living space, including a third non-conforming bedroom, ideal for a home office, guest room, or hobby space. Hardwood floors are under the existing carpet in the 2 bedrooms, and all appliances are included! Enjoy being just two city blocks from Lemery Park, an impressive 86.9-acre public city park featuring walking trails, pickleball and tennis courts, sports fields, playgrounds, and picnic areas. Don't miss this opportunity to make this home your own!
Contact an agent
Home facts
- Year built:1958
- Listing ID #:26055200
- Added:7 day(s) ago
- Updated:October 24, 2026 at 09:14 AM
Rooms and interior
- Bedrooms:2
- Total bathrooms:2
- Full bathrooms:2
- Rooms Total:5
- Kitchen Description:Dishwasher, Freezer, Oven, Range, Refrigerator
- Basement:Yes
- Basement Description:Daylight
- Living area:1,617 sq. ft.
Heating and cooling
- Heating:Forced Air
- Central air:Yes
Structure and exterior
- Year built:1958
- Building area:1,617 sq. ft.
- Lot area:0.16 Acres
- Construction Materials:Brick, Vinyl Siding
Utilities
- Water:Public
Finances and disclosures
- Price:$269,000
- Price per sq. ft.:$246.34
- Tax amount:$2,665 (2025)
Features and amenities
- Laundry features:Washer
Parking
- Garage:Yes
- Garage spaces:1
New listings near 2253 Floyd Street Sw
- New
 $70,000Active2 beds 1 baths687 sq. ft.
2205 Clyde Park, Wyoming, MI 49509
MLS# 70566220Listed by: BELLABAY REALTY LLC
- New
 $189,990Active2 beds 2 baths1,031 sq. ft.
2127 Melvin Street SW Unit: 9, Wyoming, MI 49519
MLS# 66026056626Listed by: ADVANCED REALTY GLOBAL - New
 $70,000Active2 beds 1 baths687 sq. ft.
2205 Clyde Park Avenue SW Building: K, Wyoming, MI 49509
MLS# 65026056567Listed by: BELLABAY REALTY LLC - New
 $70,000Active2 beds 1 baths687 sq. ft.
2205 Clyde Park Avenue Sw, Wyoming, MI 49509
MLS# 26056567Listed by: BELLABAY REALTY LLC - New
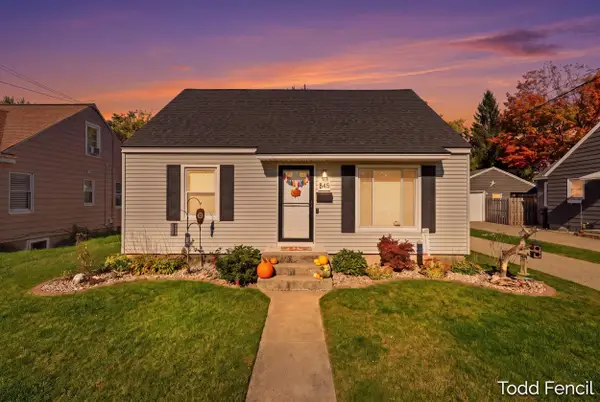 $289,900Active3 beds 1 baths1,127 sq. ft.
845 Cricklewood Street SW, Wyoming, MI 49509
MLS# 65026056402Listed by: RE/MAX OF GRAND RAPIDS (STNDL) - Open Sat, 2:30 to 4pmNew
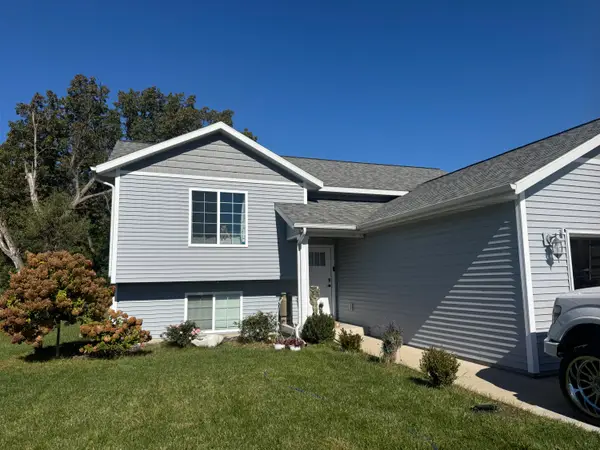 $385,000Active4 beds 2 baths1,894 sq. ft.
1559 Chapel Street SW, Wyoming, MI 49509
MLS# 65026056380Listed by: BELLABAY REALTY LLC - Open Sun, 11am to 1pmNew
 $230,000Active3 beds 2 baths1,189 sq. ft.
1705 Federal Avenue SW, Wyoming, MI 49509
MLS# 65026056383Listed by: FIVE STAR REAL ESTATE (ADA) - New
 $485,000Active2 beds 2 baths1,863 sq. ft.
5535 Canal Avenue SW Building: * Unit: 62, Wyoming, MI 49418
MLS# 65026056285Listed by: KENSINGTON REALTY GROUP INC. - New
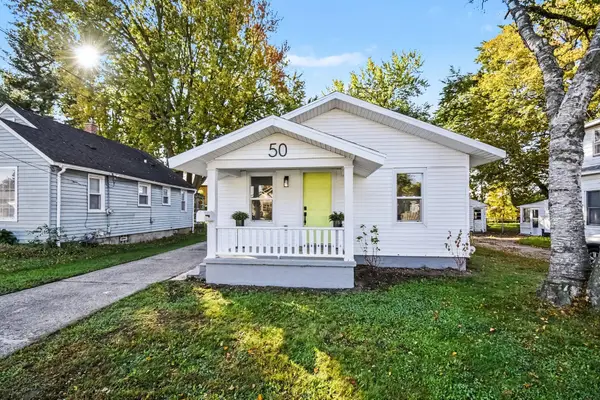 $269,900Active2 beds 1 baths660 sq. ft.
50 Coolidge Street SW, Wyoming, MI 49548
MLS# 65026056354Listed by: REALIANT REAL ESTATE - New
 $214,900Active2 beds 1 baths680 sq. ft.
834 35th Street SW, Wyoming, MI 49509
MLS# 65026056183Listed by: FIVE STAR REAL ESTATE (EASTOWN)


Protect your home and budget from life's surprises with an Assurant Home Warranty, backed by a partner that supports you through every step of homeownership. Explore Plans.
©2026 Century 21 Real Estate LLC. All rights reserved. CENTURY 21®, the CENTURY 21 Logo and C21® are service marks owned by Century 21 Real Estate LLC. Century 21 Real Estate LLC fully supports the principles of the Fair Housing Act and the Equal Opportunity Act. Each office is independently owned and operated. Listing information is deemed reliable but not guaranteed accurate.