
246 Lemyra Street SE, Wyoming, MI 49548
Local realty services provided by:CENTURY 21 Metro Brokers
246 Lemyra Street SE,Wyoming, MI 49548
$285,000
- 4 Beds
- 3 Baths
- 2,424 sq. ft.
- Single family
- Pending
Listed by: david j debruyn
Office: greenridge realty (kentwood)
MLS#:65026044315
Source:MI_REALCOMP
Price summary
- Price:$285,000
- Price per sq. ft.:$117.57
About this home
Finally !! you have been waiting for a great buy in Wyoming>> today is your day!! Welcome to 246 Lemyra st se in Wyoming .this 4 bedroom 2.5 bath has beautiful finished hardwood flooring and a relaxing sun room off living room. two bedroom up along with full bath and two bedroom on main level with full bathroom.. But there is alot more . two and a half stall garage and sliders off kitchen to a large deck that overlooks the fenced in backyard.. the is a wonderful outside storage shed as well. basement is finished with tiled floor rec room , three storage rooms and a half bath back up generator, one year old furnace .. set up your appointment Now for this home is ready to go.
Contact an agent
Home facts
- Year built:1945
- Listing ID #:65026044315
- Added:63 day(s) ago
- Updated:October 24, 2026 at 09:14 AM
Rooms and interior
- Bedrooms:4
- Total bathrooms:3
- Full bathrooms:2
- Half bathrooms:1
- Rooms Total:9
- Flooring:Tile, Wood
- Kitchen Description:Pantry
- Basement Description:Bath Stubbed, Finished, Full
- Living area:2,424 sq. ft.
Heating and cooling
- Heating:Forced Air, Natural Gas
Structure and exterior
- Roof:Shingle
- Year built:1945
- Building area:2,424 sq. ft.
- Lot area:0.28 Acres
- Lot Features:Level
- Architectural Style:Bungalow
- Construction Materials:Aluminum Siding
- Exterior Features:Deck
- Foundation Description:Basement
Utilities
- Water:Public
- Sewer:Public Sewer
Finances and disclosures
- Price:$285,000
- Price per sq. ft.:$117.57
- Tax amount:$2,108
Features and amenities
- Appliances:Dryer, Microwave, Range, Refrigerator, Washer
- Laundry features:In Basement, Laundry Room
- Amenities:Pantry
Parking
- Parking description:Concrete, Detached, Garage Door Opener, Garage Faces Front
- Garage spaces:2

New listings near 246 Lemyra Street SE
- New
 $70,000Active2 beds 1 baths687 sq. ft.
2205 Clyde Park, Wyoming, MI 49509
MLS# 70566220Listed by: BELLABAY REALTY LLC - New
 $189,990Active2 beds 2 baths1,031 sq. ft.
2127 Melvin Street SW Unit: 9, Wyoming, MI 49519
MLS# 66026056626Listed by: ADVANCED REALTY GLOBAL - New
 $70,000Active2 beds 1 baths687 sq. ft.
2205 Clyde Park Avenue SW Building: K, Wyoming, MI 49509
MLS# 65026056567Listed by: BELLABAY REALTY LLC - New
 $70,000Active2 beds 1 baths687 sq. ft.
2205 Clyde Park Avenue Sw, Wyoming, MI 49509
MLS# 26056567Listed by: BELLABAY REALTY LLC - New
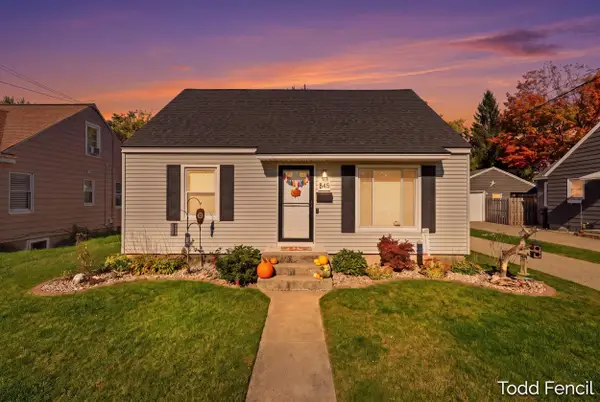 $289,900Active3 beds 1 baths1,127 sq. ft.
845 Cricklewood Street SW, Wyoming, MI 49509
MLS# 65026056402Listed by: RE/MAX OF GRAND RAPIDS (STNDL) - Open Sat, 2:30 to 4pmNew
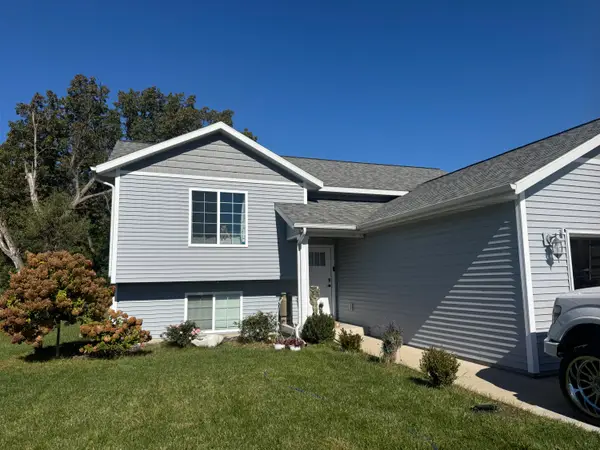 $385,000Active4 beds 2 baths1,894 sq. ft.
1559 Chapel Street SW, Wyoming, MI 49509
MLS# 65026056380Listed by: BELLABAY REALTY LLC - Open Sun, 11am to 1pmNew
 $230,000Active3 beds 2 baths1,189 sq. ft.
1705 Federal Avenue SW, Wyoming, MI 49509
MLS# 65026056383Listed by: FIVE STAR REAL ESTATE (ADA) - New
 $485,000Active2 beds 2 baths1,863 sq. ft.
5535 Canal Avenue SW Building: * Unit: 62, Wyoming, MI 49418
MLS# 65026056285Listed by: KENSINGTON REALTY GROUP INC. - New
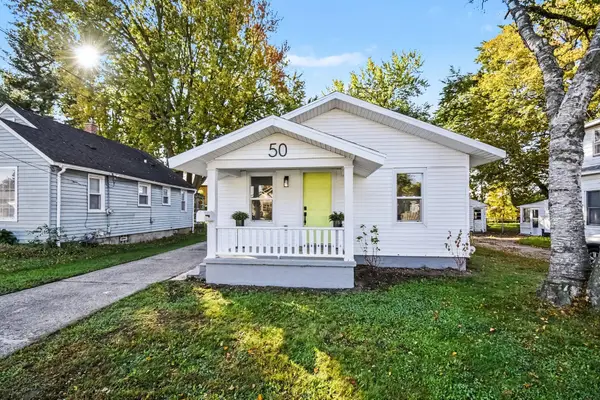 $269,900Active2 beds 1 baths660 sq. ft.
50 Coolidge Street SW, Wyoming, MI 49548
MLS# 65026056354Listed by: REALIANT REAL ESTATE - New
 $214,900Active2 beds 1 baths680 sq. ft.
834 35th Street SW, Wyoming, MI 49509
MLS# 65026056183Listed by: FIVE STAR REAL ESTATE (EASTOWN)


Protect your home and budget from life's surprises with an Assurant Home Warranty, backed by a partner that supports you through every step of homeownership. Explore Plans.
©2026 Century 21 Real Estate LLC. All rights reserved. CENTURY 21®, the CENTURY 21 Logo and C21® are service marks owned by Century 21 Real Estate LLC. Century 21 Real Estate LLC fully supports the principles of the Fair Housing Act and the Equal Opportunity Act. Each office is independently owned and operated. Listing information is deemed reliable but not guaranteed accurate.