
3519 Crystal River Street SW, Wyoming, MI 49418
Local realty services provided by:CENTURY 21 Signature Realty
3519 Crystal River Street SW,Wyoming, MI 49418
$299,900
- 2 Beds
- 2 Baths
- 1,471 sq. ft.
- Single family
- Active
Listed by: janice m devos
Office: devos realty llc.
MLS#:65026016700
Source:MI_REALCOMP
Price summary
- Price:$299,900
- Price per sq. ft.:$203.87
- Monthly HOA dues:$423
About this home
Welcome to this stylish upper-level condominium in desirable Rivertown Park community! Offering 1,471 sq. ft. of thoughtfully designed living space, this home features 2 bedrooms and 2 full bathrooms, a convenient laundry room with washer/dryer included, and an open kitchen with center island, granite countertops, and slate color kitchen appliances. Both bathrooms have quartz countertops, and the home comes complete with custom window treatments. Enjoy the spacious deck, perfect for relaxing or entertaining. The attached tandem two-stall garage also has plenty of extra space for storage. Some of the community amenities include an oversized pool, hot tub, beautiful clubhouse, fully equipped fitness center, tennis court, and a location close to shopping, restaurants, and everyday conveniences. Call today to schedule your private showing!
Contact an agent
Home facts
- Year built:2019
- Listing ID #:65026016700
- Added:79 day(s) ago
- Updated:July 07, 2026 at 10:19 AM
Rooms and interior
- Bedrooms:2
- Total bathrooms:2
- Full bathrooms:2
- Rooms Total:7
- Kitchen Description:Pantry
- Living area:1,471 sq. ft.
Heating and cooling
- Cooling:Central Air
- Heating:Forced Air, Natural Gas
Structure and exterior
- Roof:Composition
- Year built:2019
- Building area:1,471 sq. ft.
- Lot Features:Landscaped Ground Cover, Sprinklers
- Architectural Style:Traditional
- Construction Materials:Stone, Vinyl Siding
- Exterior Features:Deck, Private Entrance
- Foundation Description:Slab
Utilities
- Water:Public
- Sewer:Public Sewer
Finances and disclosures
- Price:$299,900
- Price per sq. ft.:$203.87
- Tax amount:$5,249
Features and amenities
- Appliances:Dishwasher, Disposal, Dryer, Humidifier, Microwave, Range, Refrigerator, Washer
- Laundry features:In Unit
- Amenities:Pantry, Window Treatments
- Pool features:Community
Parking
- Parking description:Attached, Garage Door Opener, Garage Faces Side, Paved, Tandem
- Garage spaces:2

New listings near 3519 Crystal River Street SW
- New
 $264,900Active3 beds 1 baths2,148 sq. ft.
3401 Clyde Park Avenue Sw, Wyoming, MI 49509
MLS# 26034632Listed by: FIVE STAR REAL ESTATE (COURTLAND) - New
 $279,900Active-- beds 2 baths
1201 Rathbone Street Sw #1 & 2, Wyoming, MI 49509
MLS# 26034645Listed by: FIVE STAR REAL ESTATE (MAIN) - New
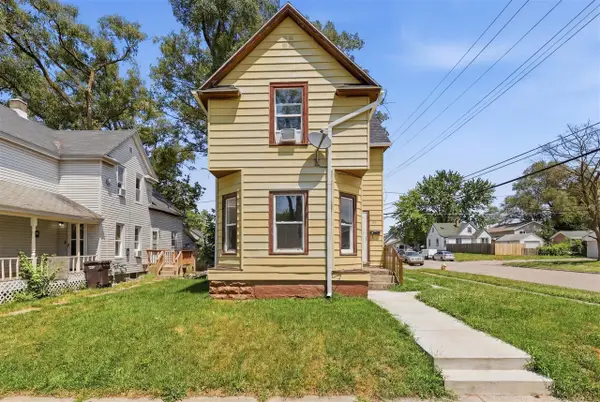 $279,900Active-- beds -- baths
1201 Rathbone, Wyoming, MI 49509
MLS# 70544320Listed by: FIVE STAR REAL ESTATE (MAIN) - New
 $269,900Active3 beds 2 baths741 sq. ft.
246 Maplelawn, Grand Rapids, MI 49548
MLS# 70544261Listed by: LAKE MICHIGAN REALTY MGMT - New
 $299,900Active2 beds 2 baths1,471 sq. ft.
3519 Crystal River, Wyoming, MI 49418
MLS# 70544031Listed by: DEVOS REALTY LLC - New
 $439,000Active2 beds 3 baths1,268 sq. ft.
5060 Tanana River, Wyoming, MI 49418
MLS# 70544040Listed by: DEVOS REALTY LLC - New
 $244,900Active3 beds 2 baths1,154 sq. ft.
4870 Ausable River, Wyoming, MI 49418
MLS# 70544061Listed by: DEVOS REALTY LLC - New
 $340,000Active3 beds 1 baths1,400 sq. ft.
1531 32nd, Wyoming, MI 49509
MLS# 70544140Listed by: KELLER WILLIAMS REALTY RIVERTOWN - New
 $369,900Active3 beds 2 baths850 sq. ft.
2401 Lamar, Wyoming, MI 49519
MLS# 70544166Listed by: EXP REALTY LLC - New
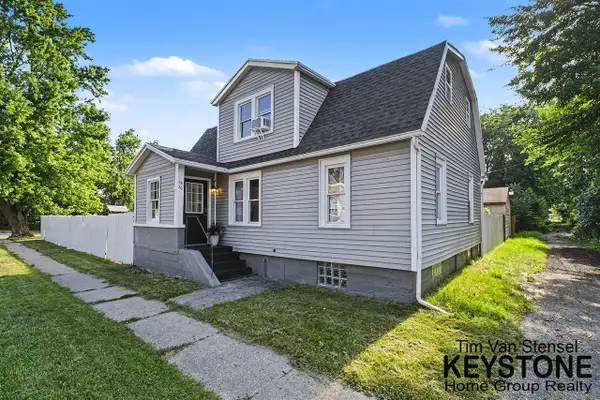 $269,900Active3 beds 1 baths1,152 sq. ft.
1510 Judd, Wyoming, MI 49509
MLS# 70544183Listed by: KEYSTONE HOME GROUP REALTY LLC


Protect your home and budget from life's surprises with an Assurant Home Warranty, backed by a partner that supports you through every step of homeownership. Explore Plans.
©2026 Century 21 Real Estate LLC. All rights reserved. CENTURY 21®, the CENTURY 21 Logo and C21® are service marks owned by Century 21 Real Estate LLC. Century 21 Real Estate LLC fully supports the principles of the Fair Housing Act and the Equal Opportunity Act. Each office is independently owned and operated. Listing information is deemed reliable but not guaranteed accurate.